
Puma Banwait
CENTURY 21 BAMBER REALTY
1612 - 17 AVE SW, Calgary, Alberta
P: 403-660-6363
F: 403-366-3758
Email
CENTURY 21 BAMBER REALTY
1612 - 17 AVE SW, Calgary, Alberta
P: 403-660-6363
F: 403-366-3758
Listing Details
For more information on this listing or other please contact me.
Data was last updated 2026-10-22 at 07:25:06 GMT
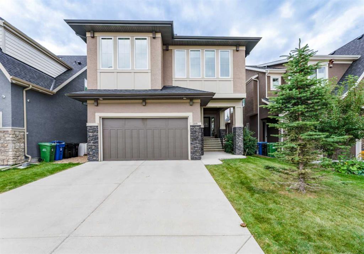
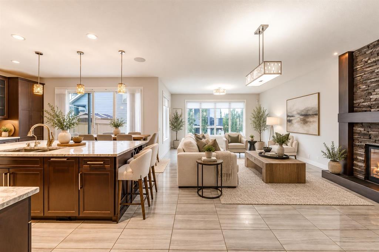
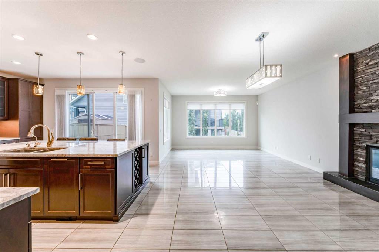
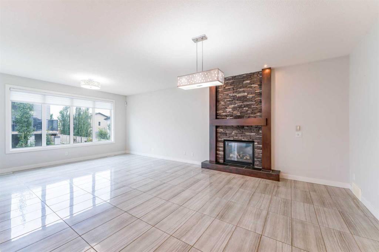
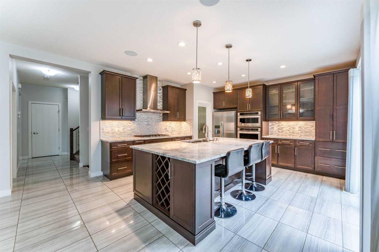
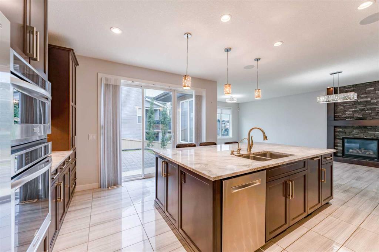
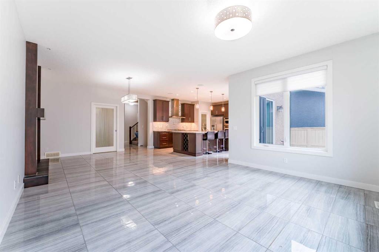
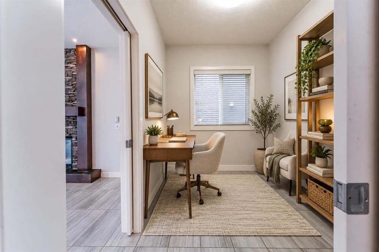
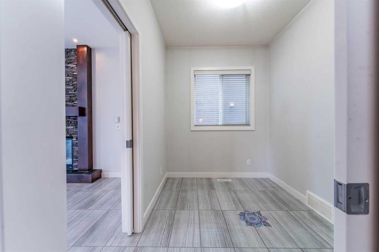
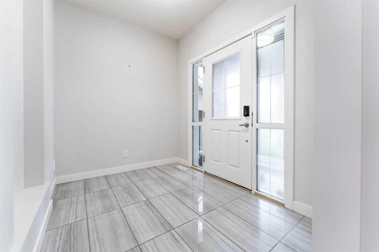
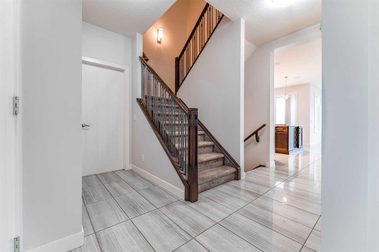
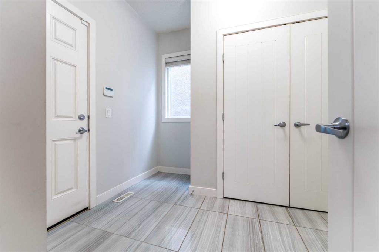
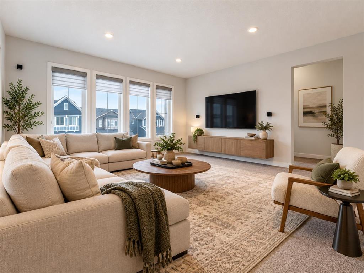
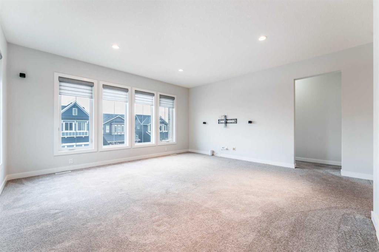
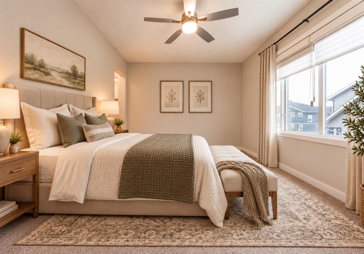
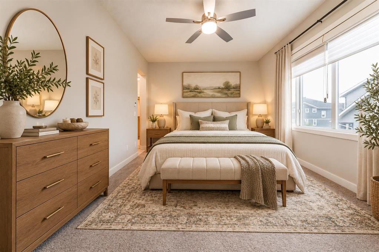
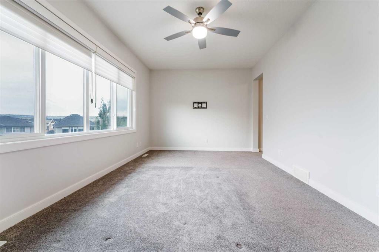
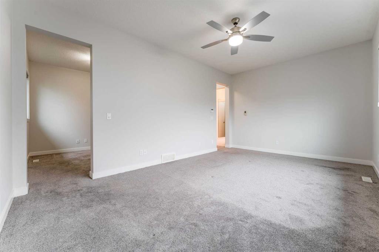
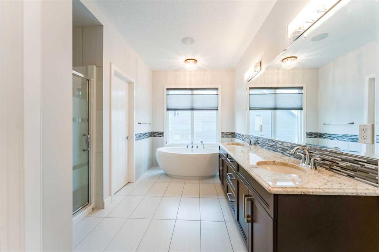
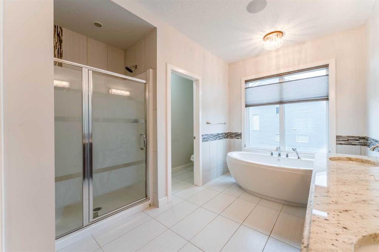
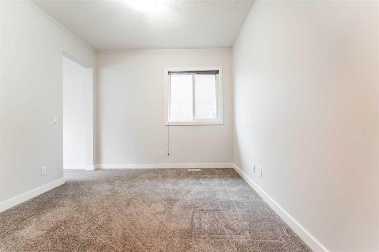
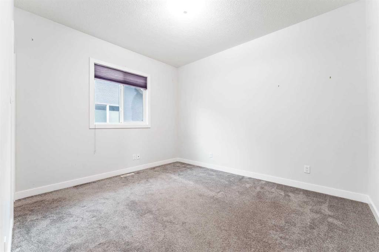
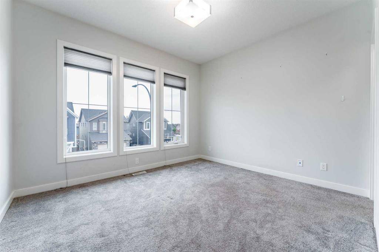
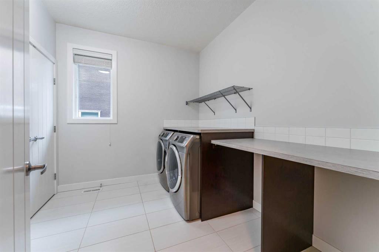
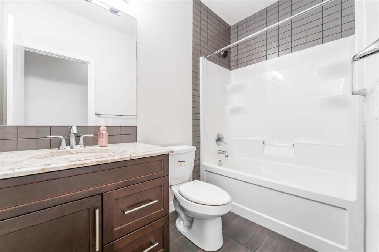
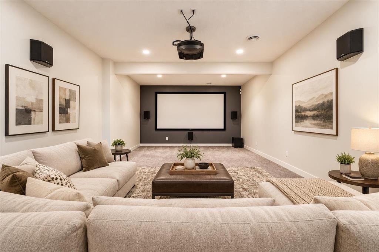
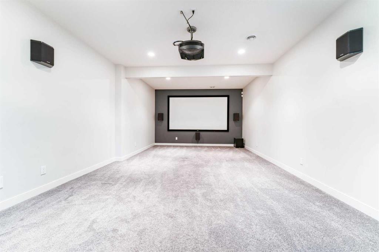
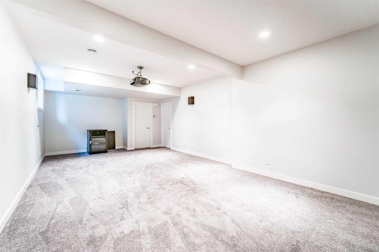
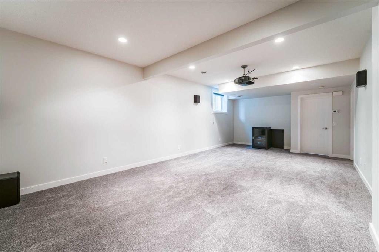
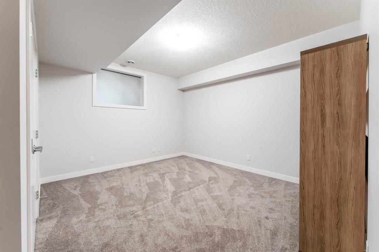
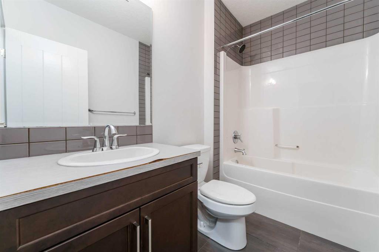
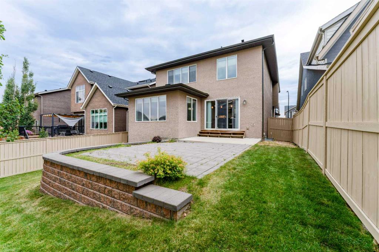
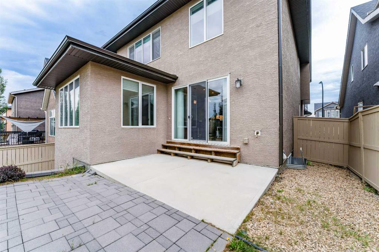
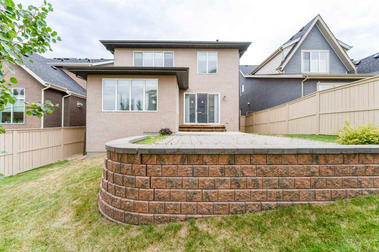
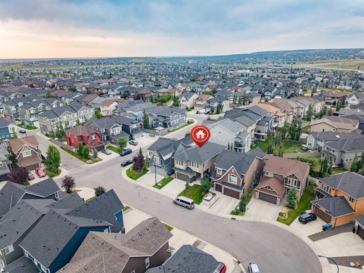
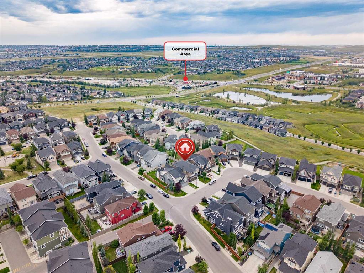
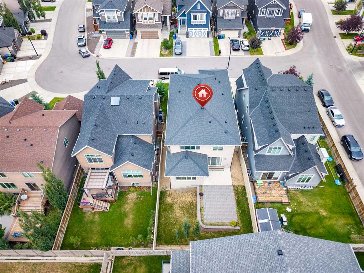
IMMEDIATE POSSESSION AVAILABLE. Built by Calbridge Homes, an award winning Calgary builder with more than 45 years of experience and a reputation for quality craftsmanship and thoughtful design, this Evanston home offers nearly 3,700 sq. ft. of developed living space, 4 bedrooms, 3.5 bathrooms, central A/C and a fully finished basement.
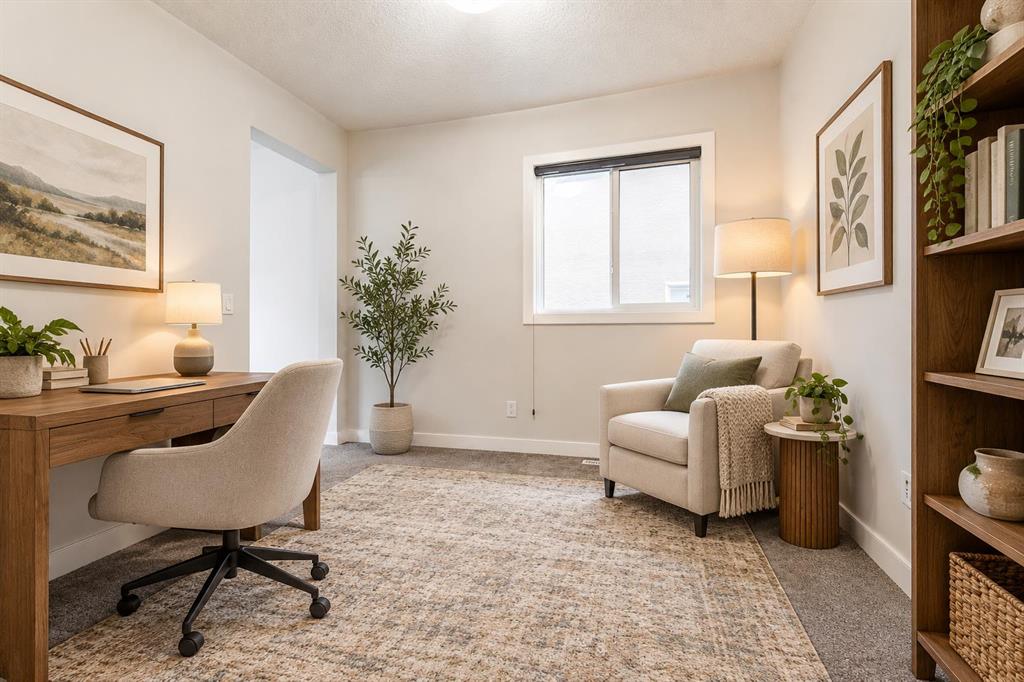
The bright, open concept main floor is designed for both everyday family living and entertaining. The spacious kitchen features granite countertops, a large island with seating, gas stove, built in oven and walk in pantry, all opening to the dining area and living room with a gas fireplace. A private main floor office, functional mudroom and 2 piece bathroom complete the main level.
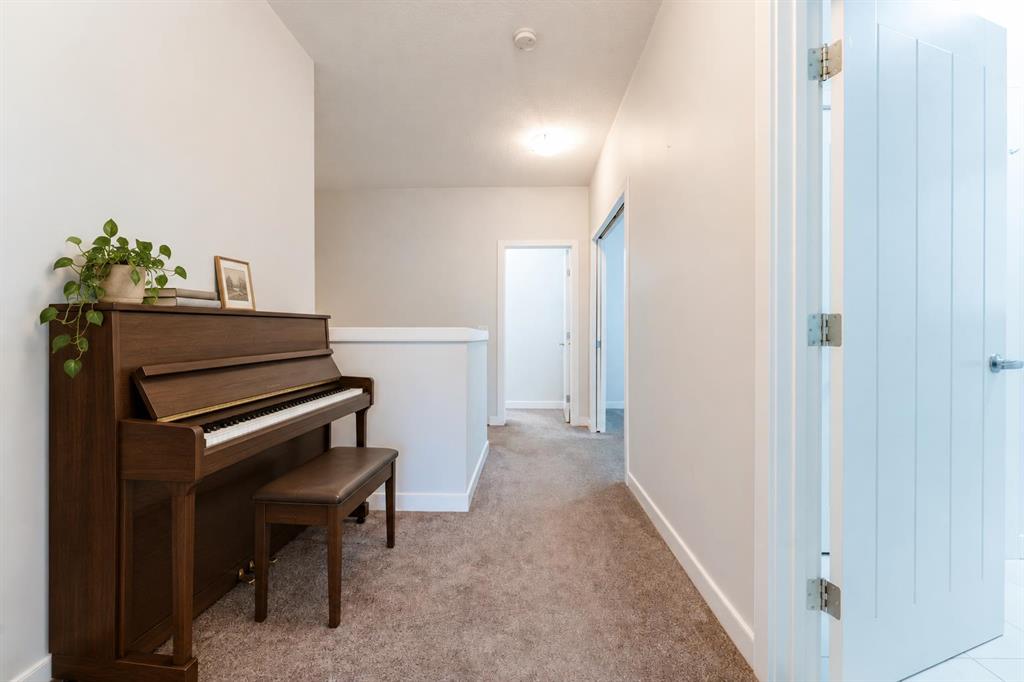
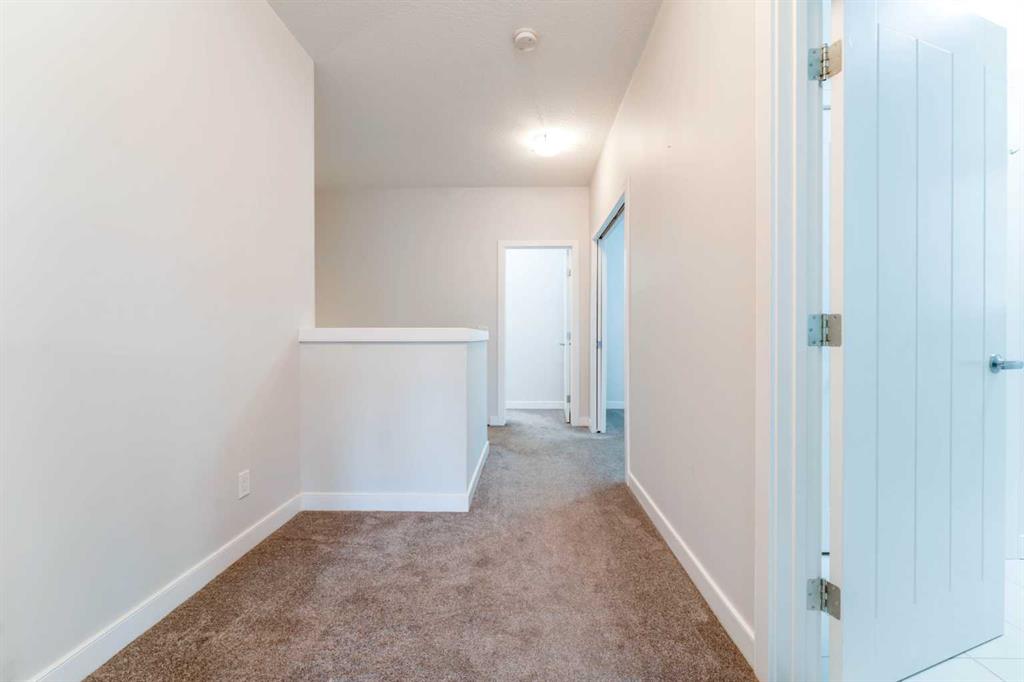
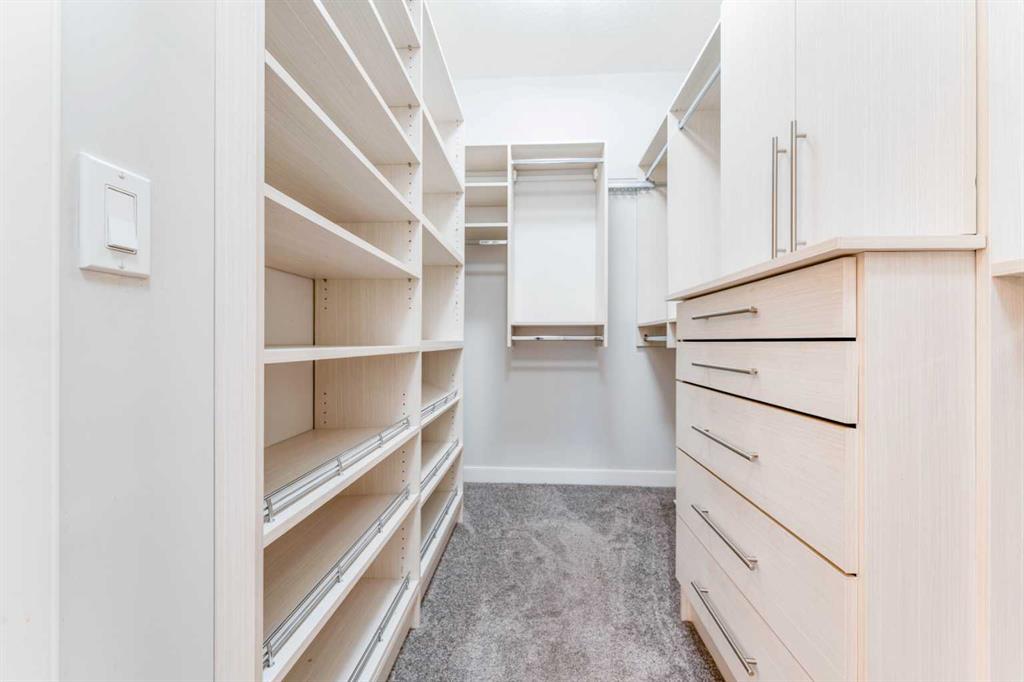
Upstairs, the primary retreat offers a spacious bedroom, 5 piece ensuite and walk in closet. Two additional bedrooms, a full bathroom, upper floor laundry and a large bonus room provide plenty of space for the whole family. An additional upper level flex area adds even more versatility and can be used as a home office, reading area, music space or private retreat.
The fully finished basement expands the living space with a fourth bedroom, full bathroom, recreation area and a dedicated home theatre with projector, screen and integrated audio, ideal for movie nights, sports, gaming and entertaining.
Outside, enjoy a landscaped and fenced yard, double attached garage and a convenient Evanston location close to parks, pathways, schools, shopping and everyday amenities.
With multiple living areas, flexible work from home spaces, a fully developed basement, dedicated theatre room and immediate possession available, this home offers excellent space and functionality for its next owners.
Listing Information
- Prop. Type:
- Detached
- Property Style:
- 2 Storey
- Status:
- Active
- City:
- Calgary
- Bedrooms:
- 4
- Full Bathrooms:
- 4
- Neighbourhood:
- Evanston
- Area:
- Calgary
- Province:
- Alberta
- MLS® Number:
- A2342446
- Listing Price:
- $849,900
General Information
- Year Built:
- 2014
- Total Square Feet:
- 2674ft2
Additional Information
- Basement Dev:
- Full
- Parking:
- Double Garage Attached
VIP-Only Information
- Sign-Up or Log-in to view full listing details:
- Sign-Up / Log In
This property is listed by Century 21 Bravo Realty and provided here courtesy of
Puma Banwait.
For more information or to schedule a viewing please contact Puma Banwait.

Puma Banwait
CENTURY 21 BAMBER REALTY
Phone: 403-660-6363
Mobile Phone: 403-660-6363
Inquire Via Email
CENTURY 21 BAMBER REALTY
Phone: 403-660-6363
Mobile Phone: 403-660-6363
Inquire Via Email
The data included in this display is deemed to be reliable, but is not guaranteed to be accurate by the Calgary Real Estate Board.
