
Puma Banwait
CENTURY 21 BAMBER REALTY
1612 - 17 AVE SW, Calgary, Alberta
P: 403-660-6363
F: 403-366-3758
Email
CENTURY 21 BAMBER REALTY
1612 - 17 AVE SW, Calgary, Alberta
P: 403-660-6363
F: 403-366-3758
Listing Details
For more information on this listing or other please contact me.
Data was last updated 2026-10-18 at 09:05:05 GMT
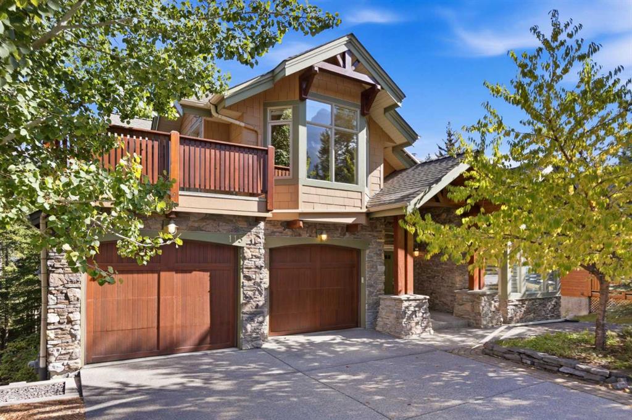
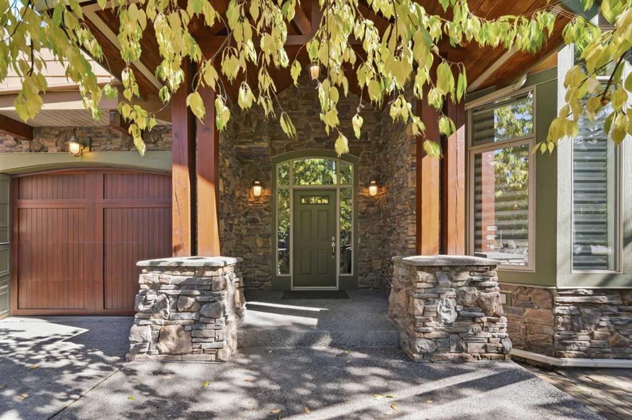
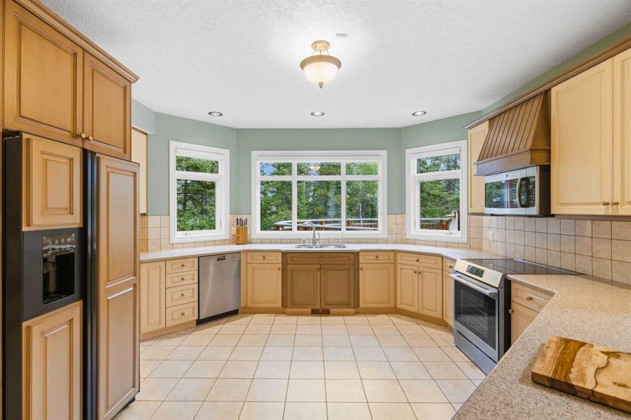
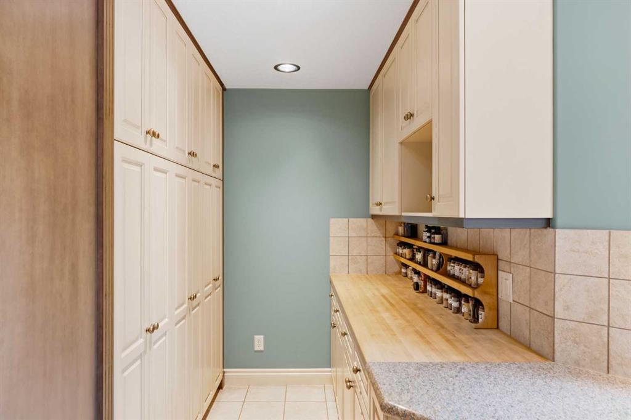
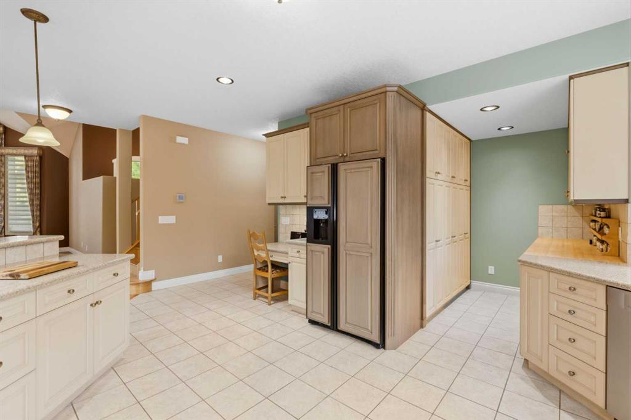
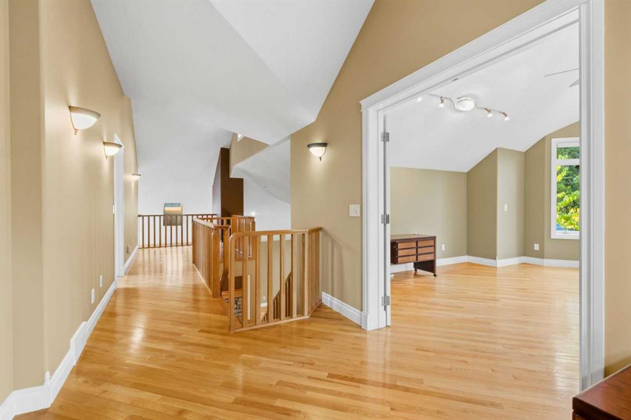
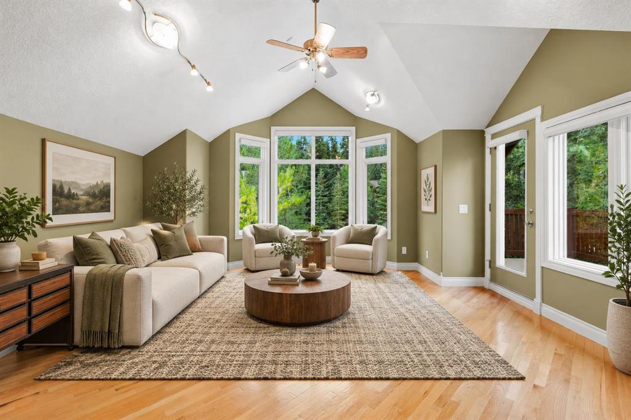
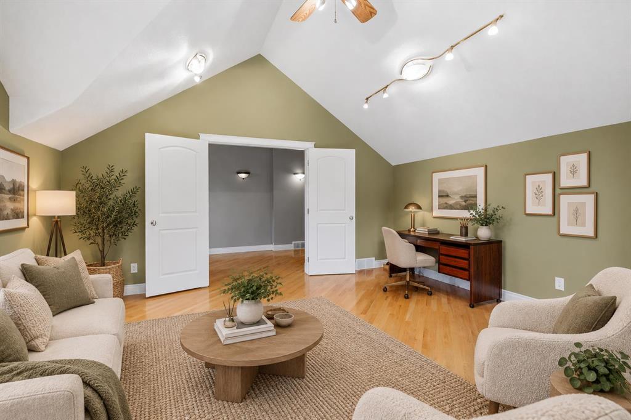
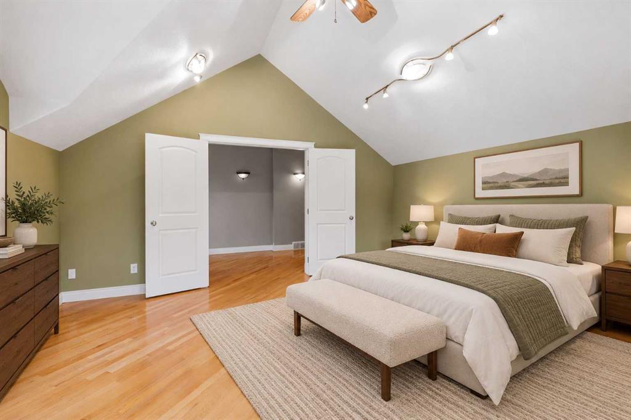
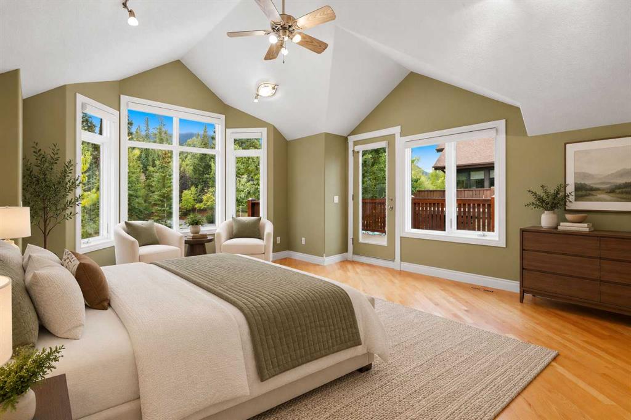
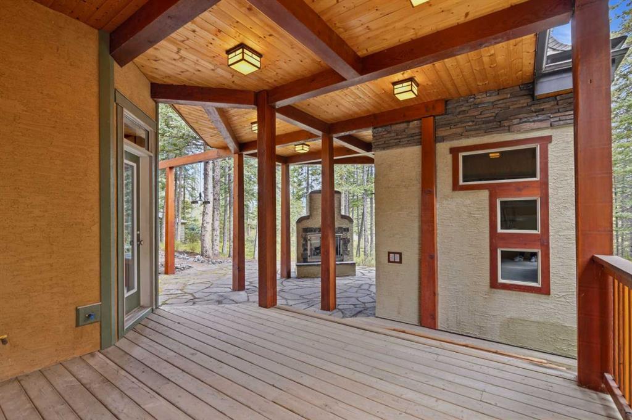
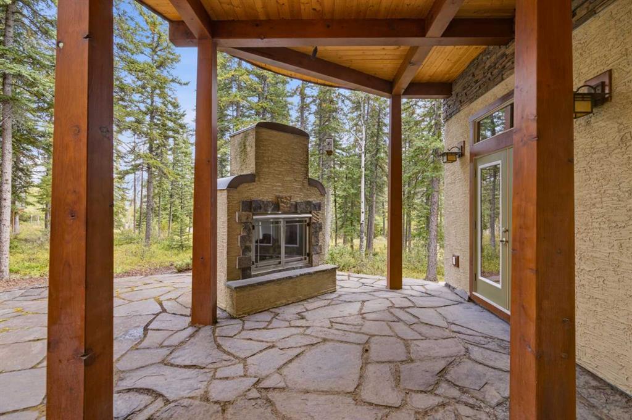
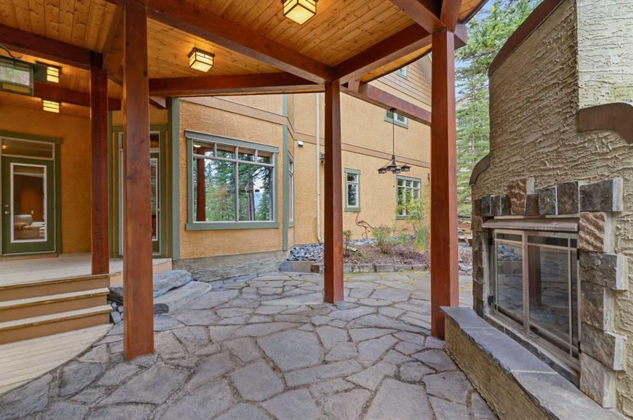
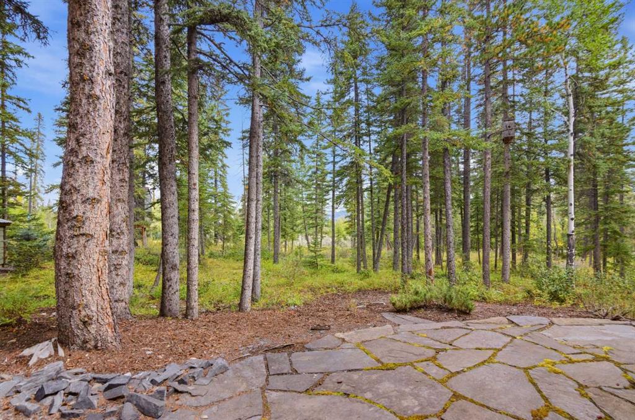
Custom-Built Retreat on a 12,000-Square-Foot Lot Backing onto Environmental Reserve
Lovingly maintained by its original owner and used primarily as a recreational retreat, this exceptional custom-built home has been lightly lived in and shows clear pride in ownership. With no pets and no children, it remains in outstanding, move-in-ready condition.
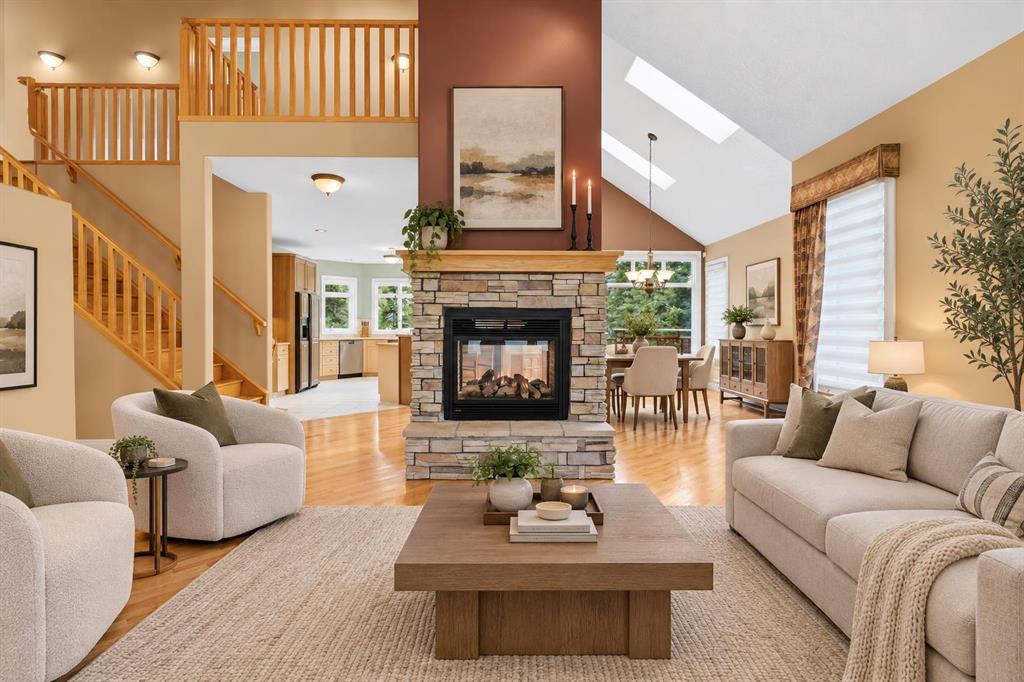
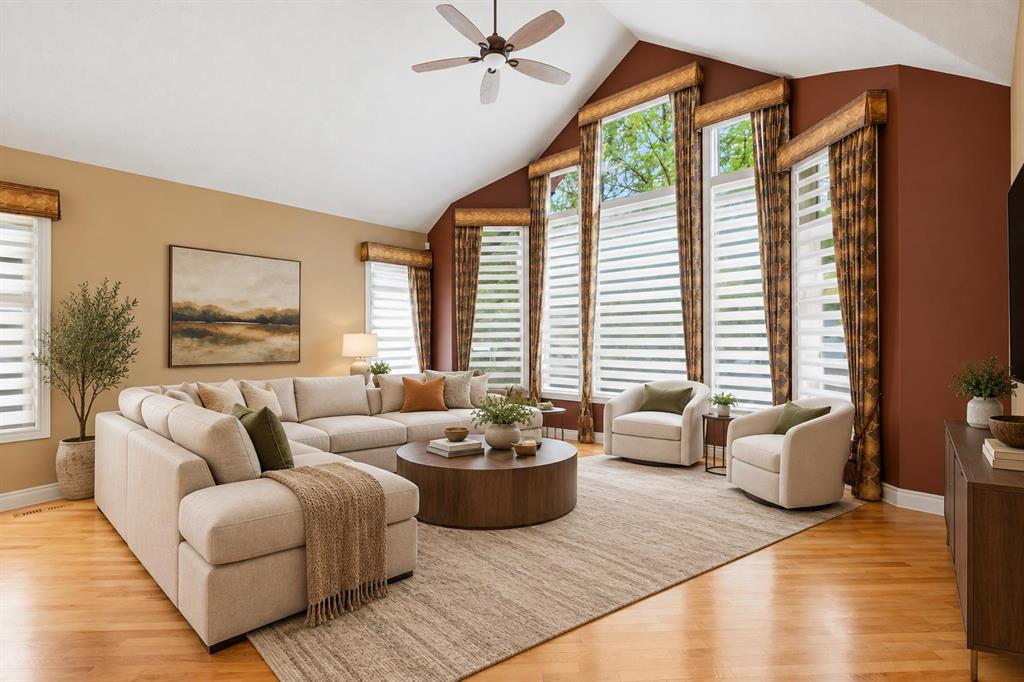
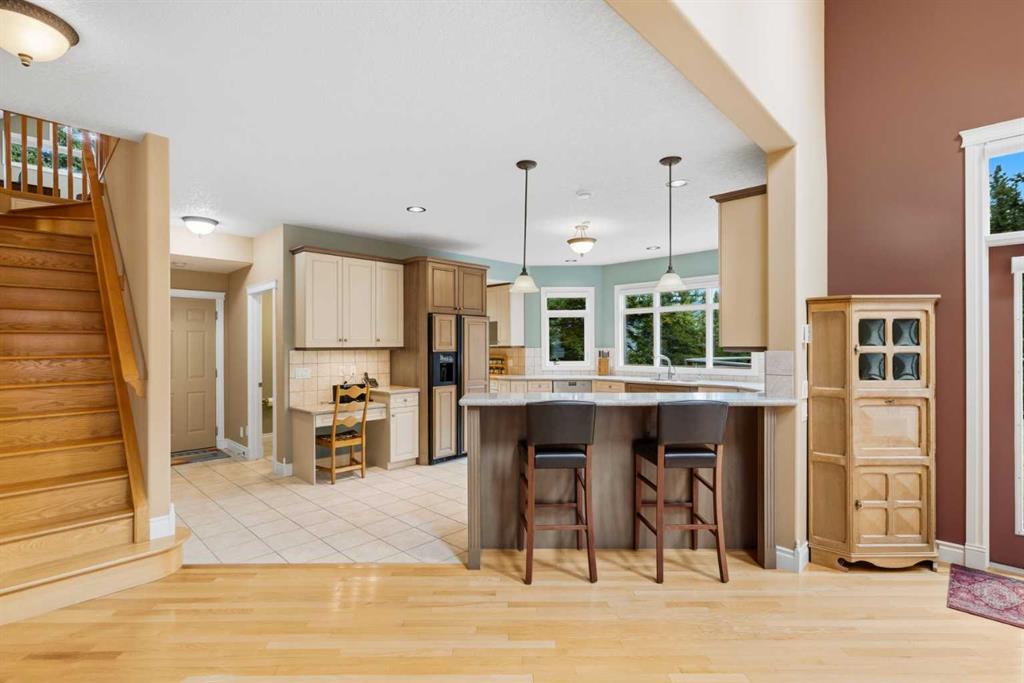
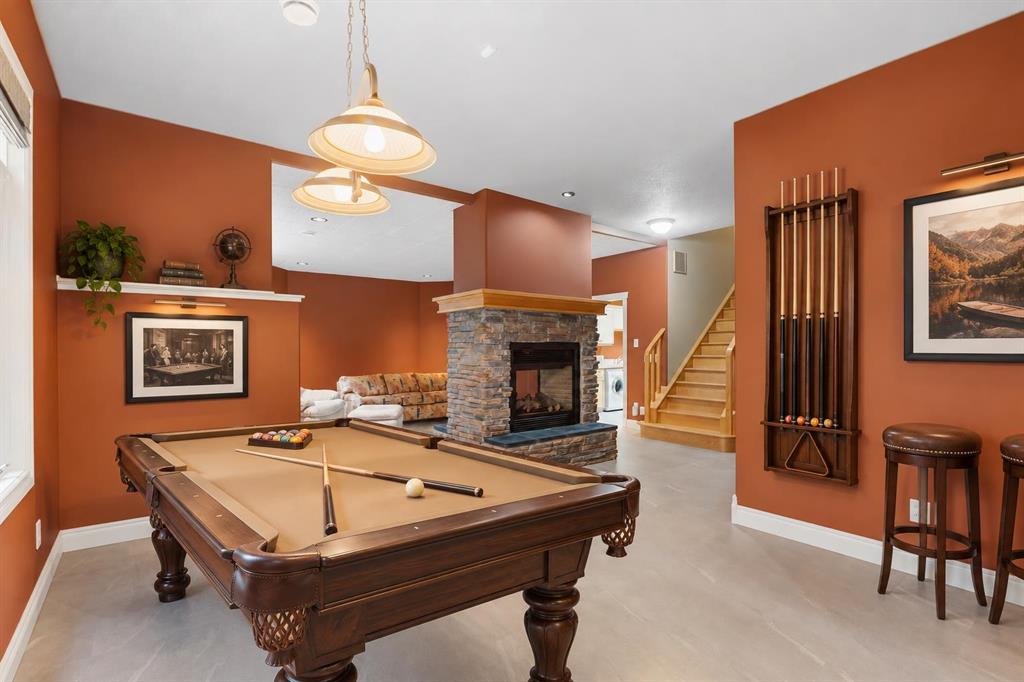
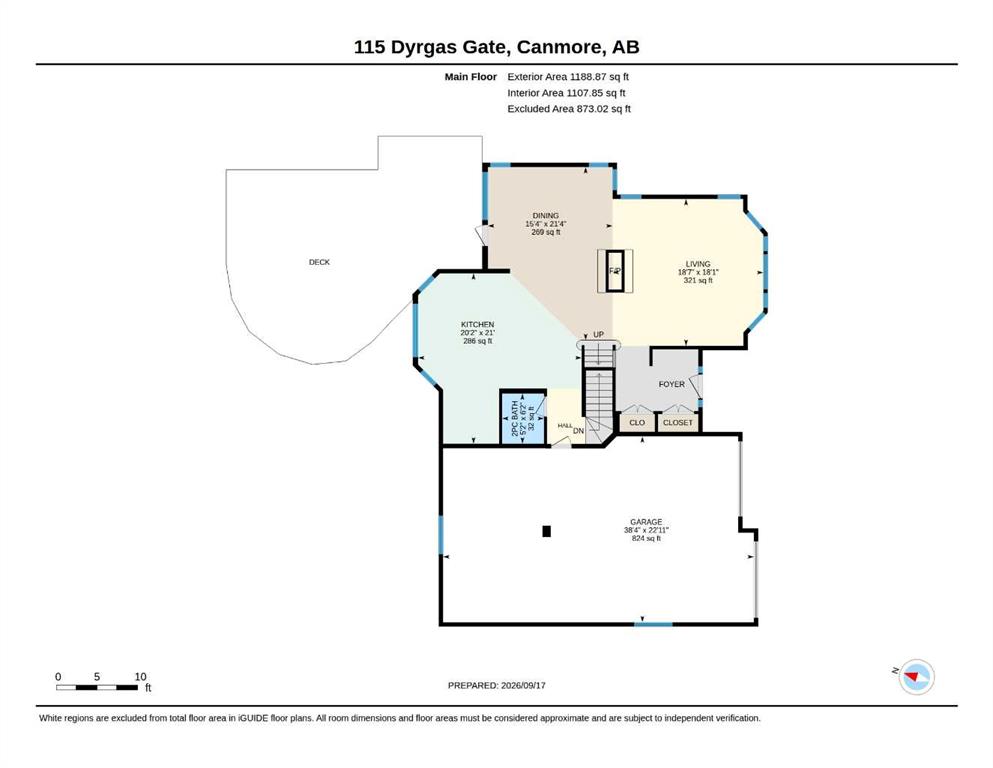
The thoughtfully designed floor plan offers an inviting open-concept living and dining area centered around a stunning two-sided fireplace, creating a warm and welcoming gathering space. Large windows frame peaceful views and fill the home with natural light.
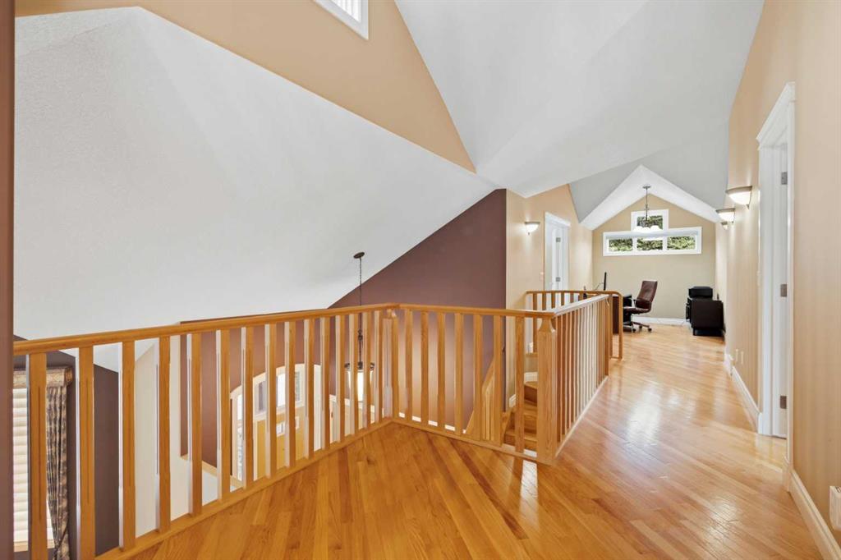
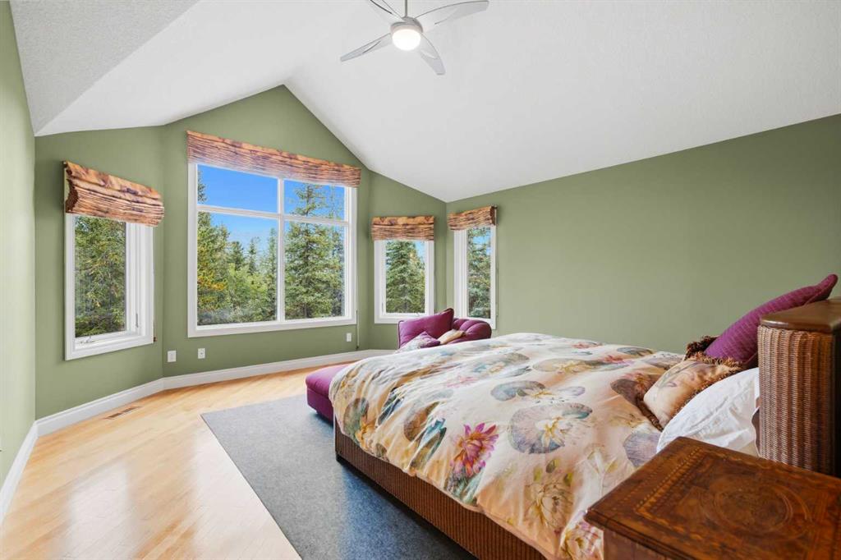
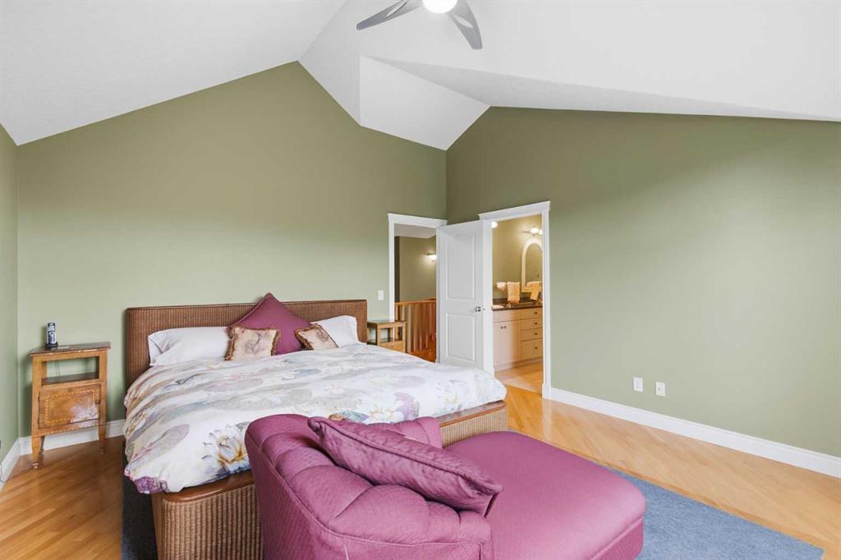
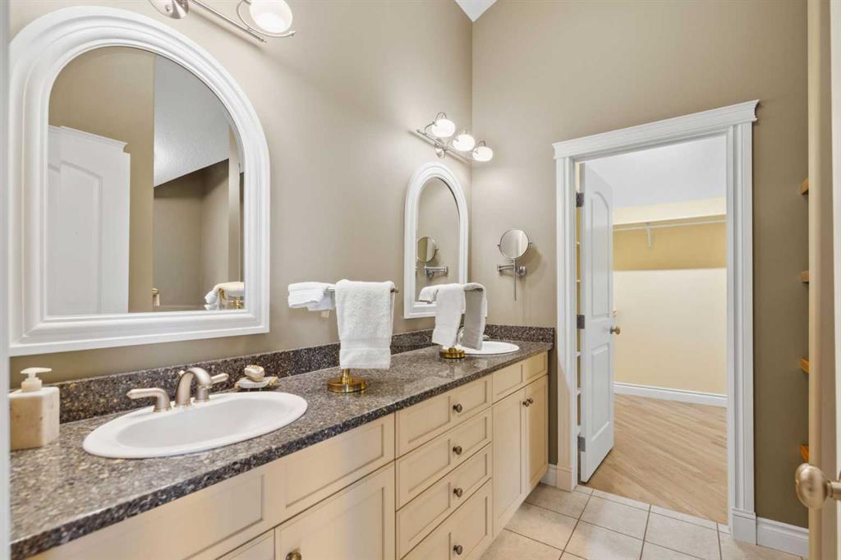
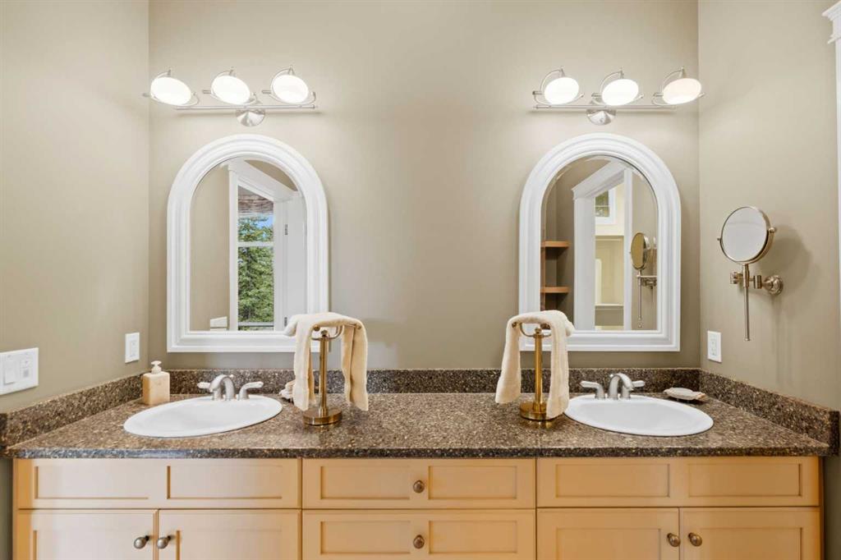
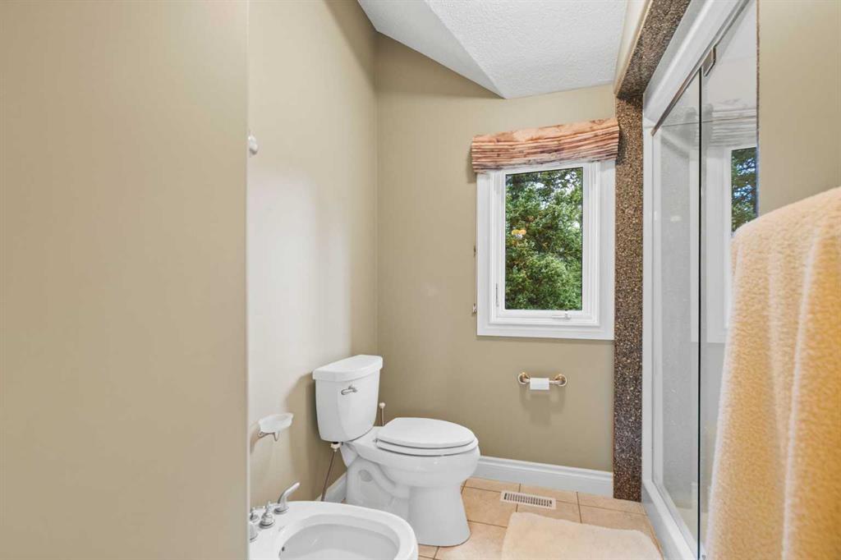
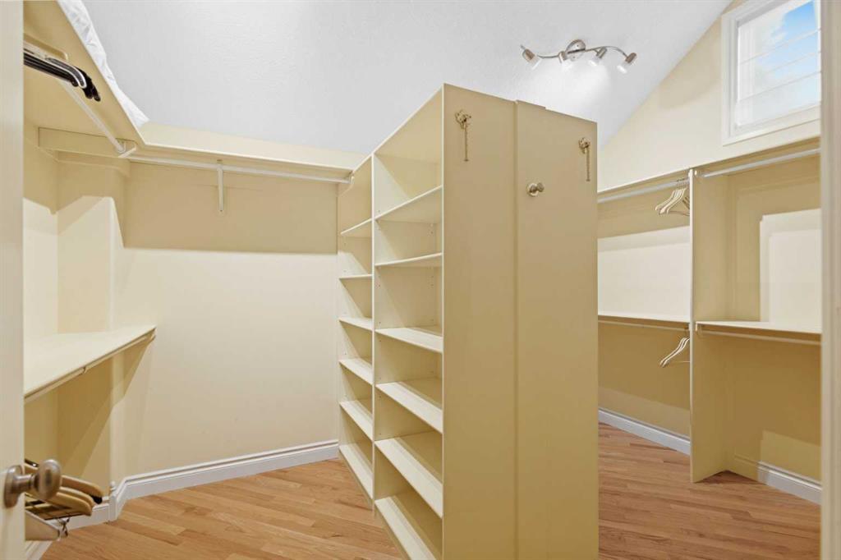
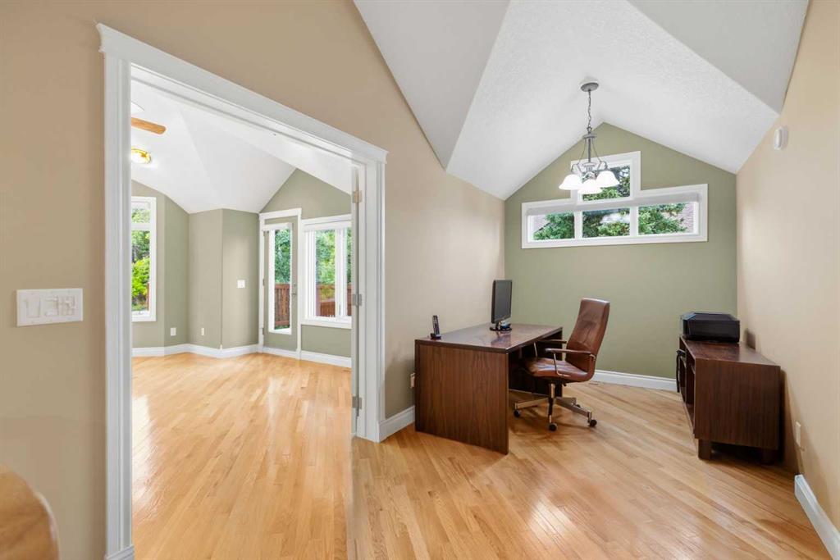
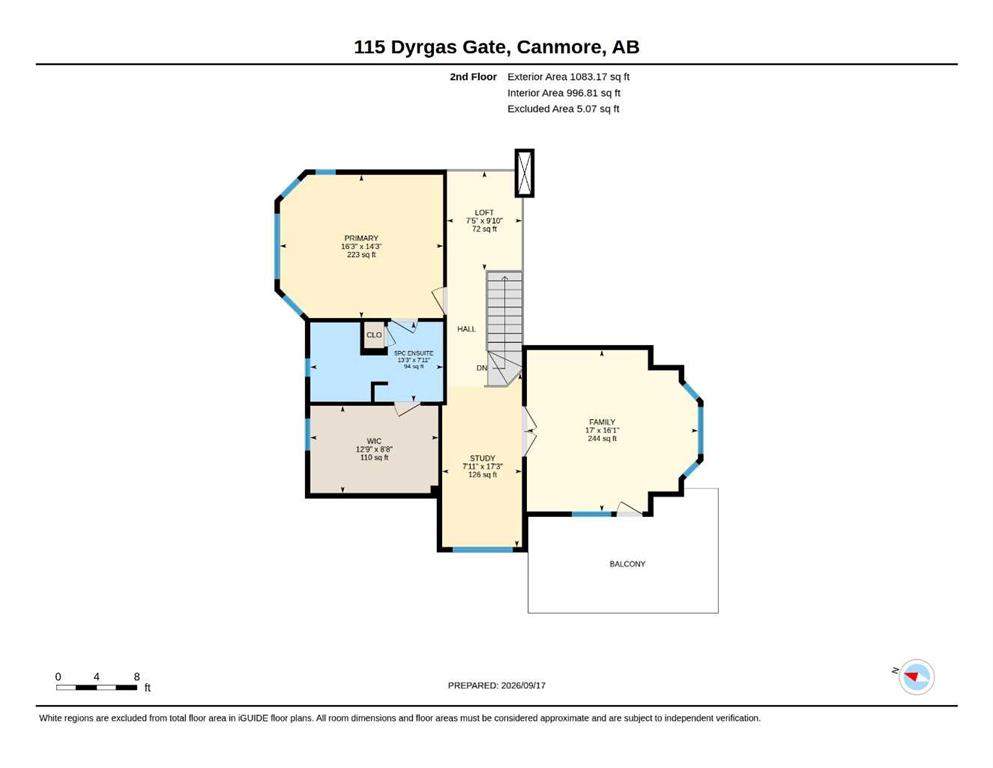
Upstairs, the spacious primary retreat includes a luxurious six-piece ensuite and generous walk-in closet. The large bonus room offers flexible space for a family room, studio, or additional bedroom. The office area is also roughed-in for future bathroom.
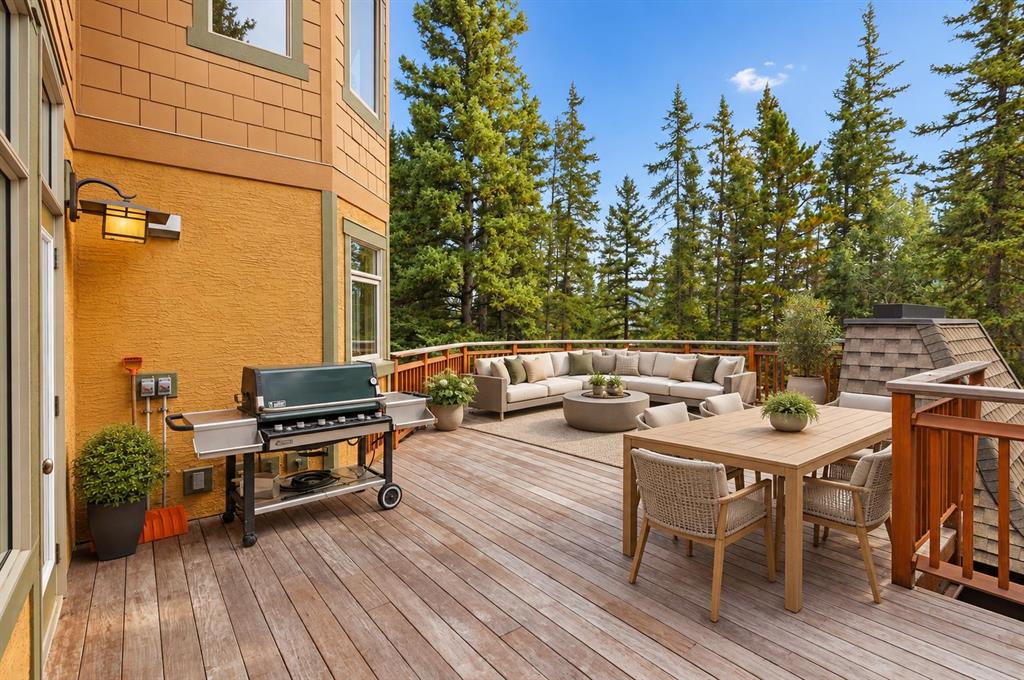
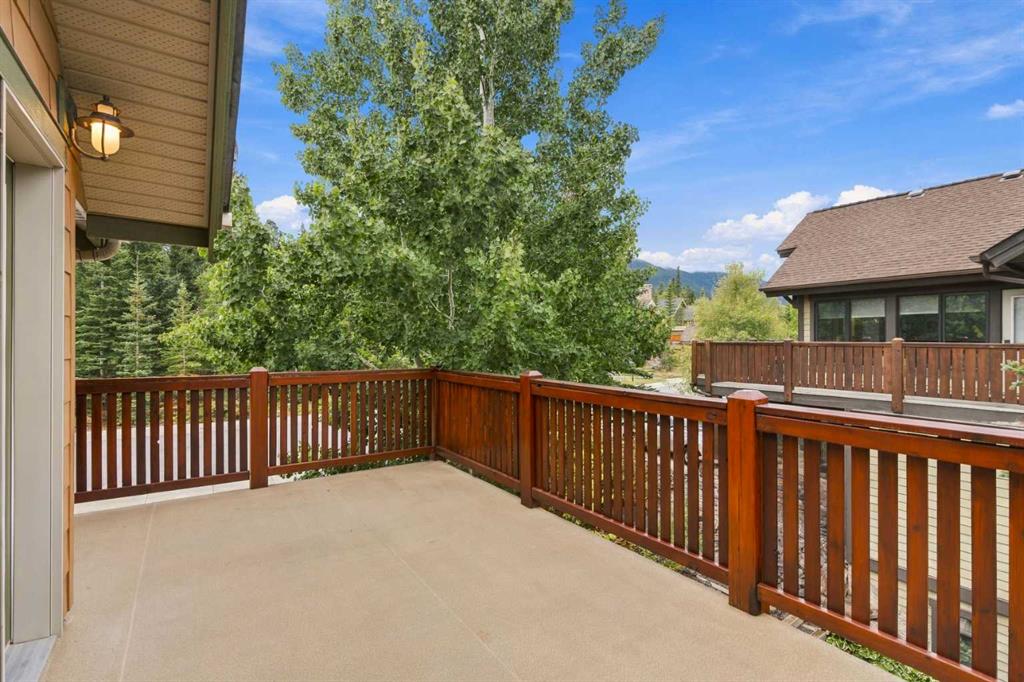
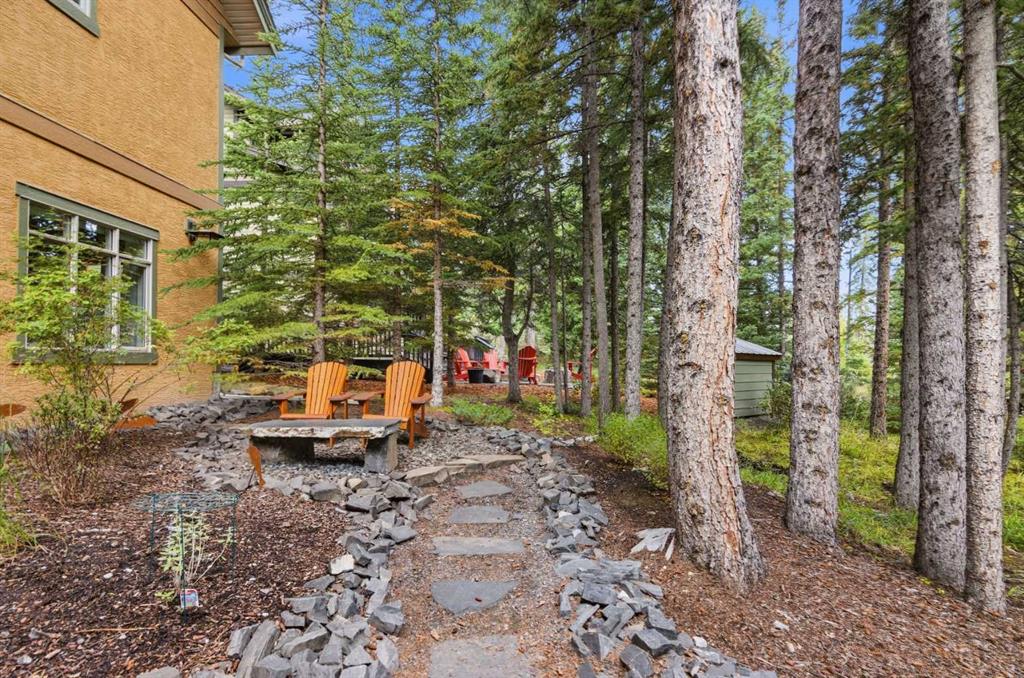
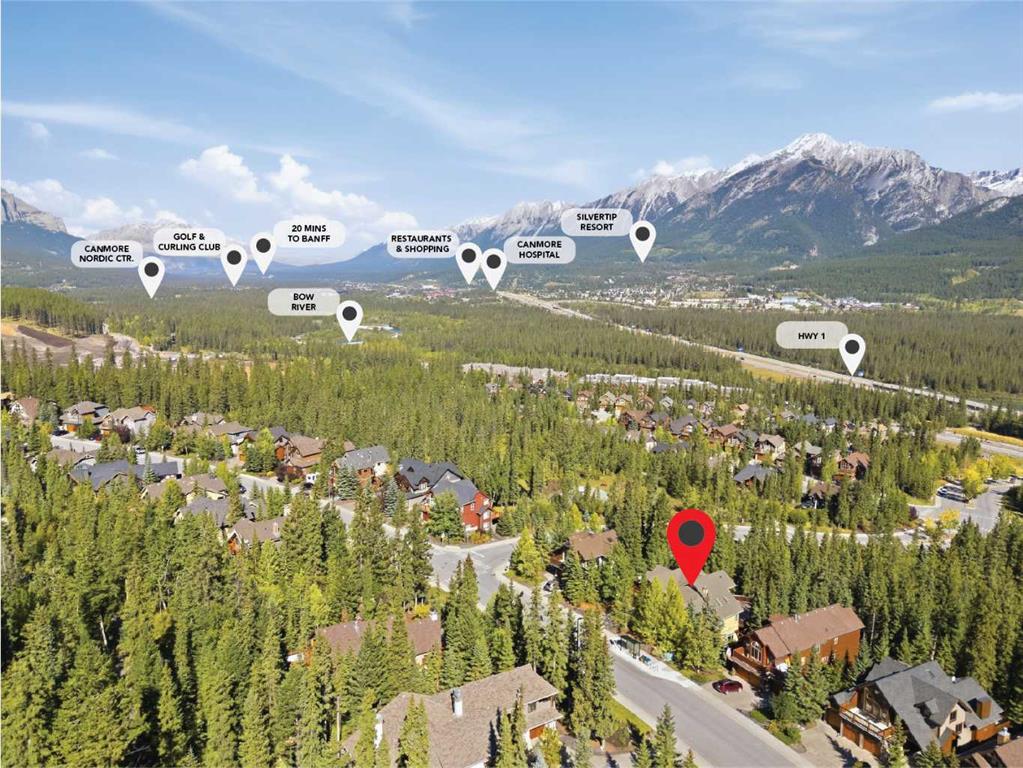
Step onto the expansive deck and take in views of mature trees and the property's private natural setting. Set on a remarkable 12,000-square-foot lot backing directly onto an environmental reserve, the home offers a rare sense of privacy and connection to nature.
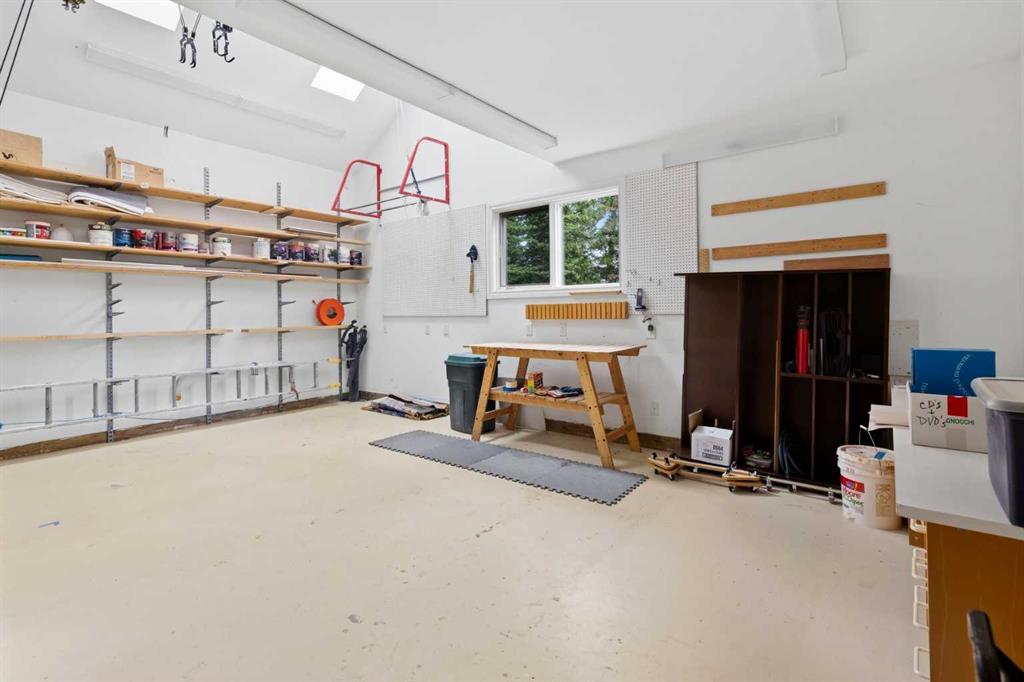
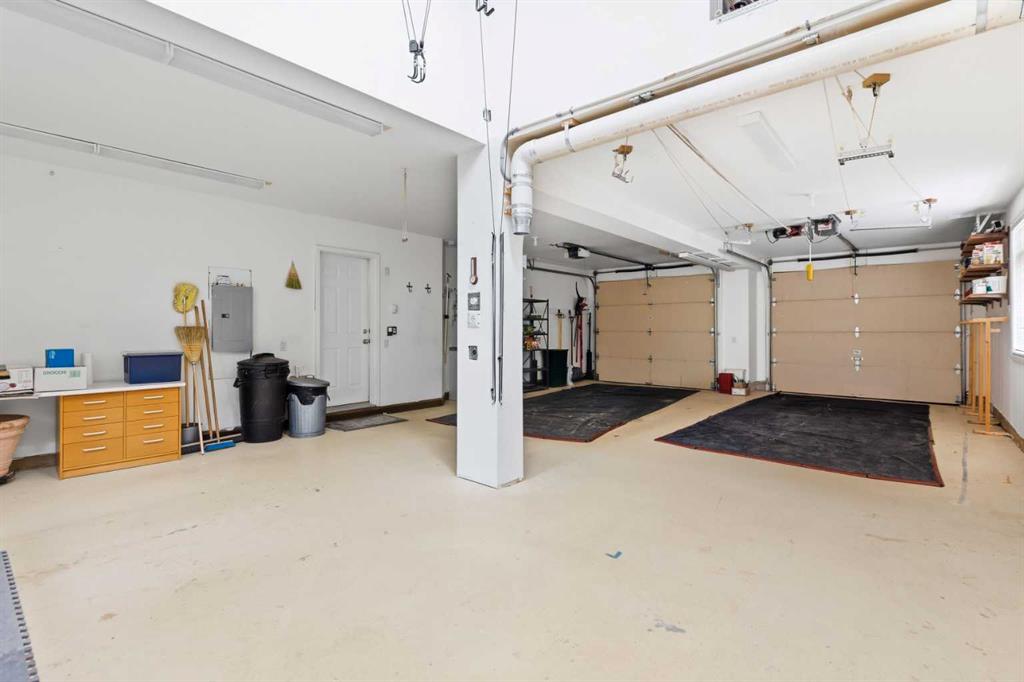
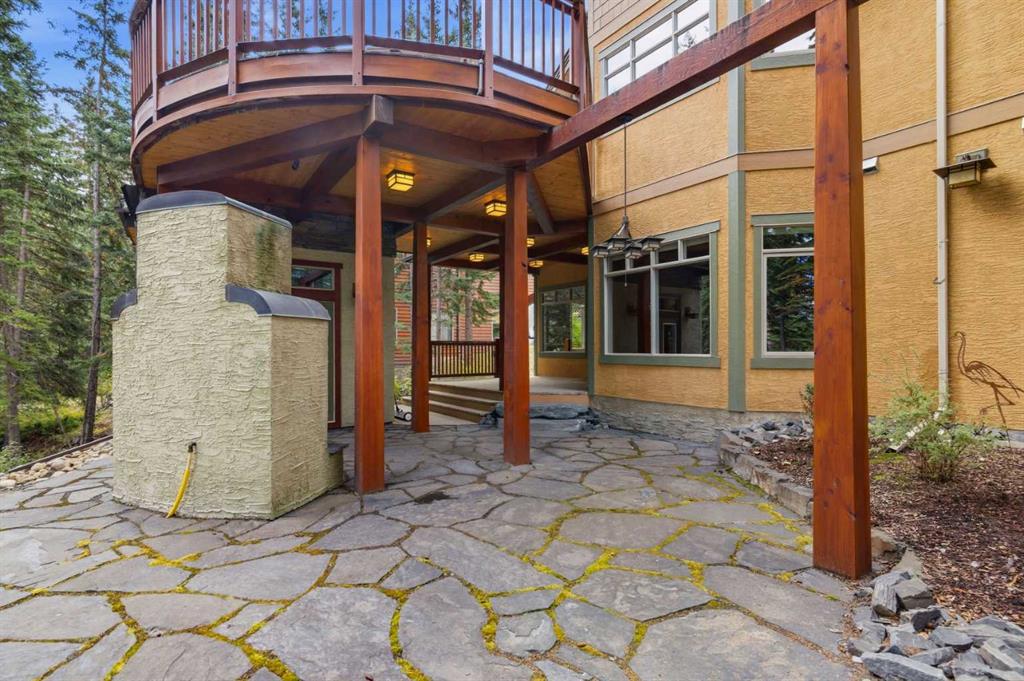
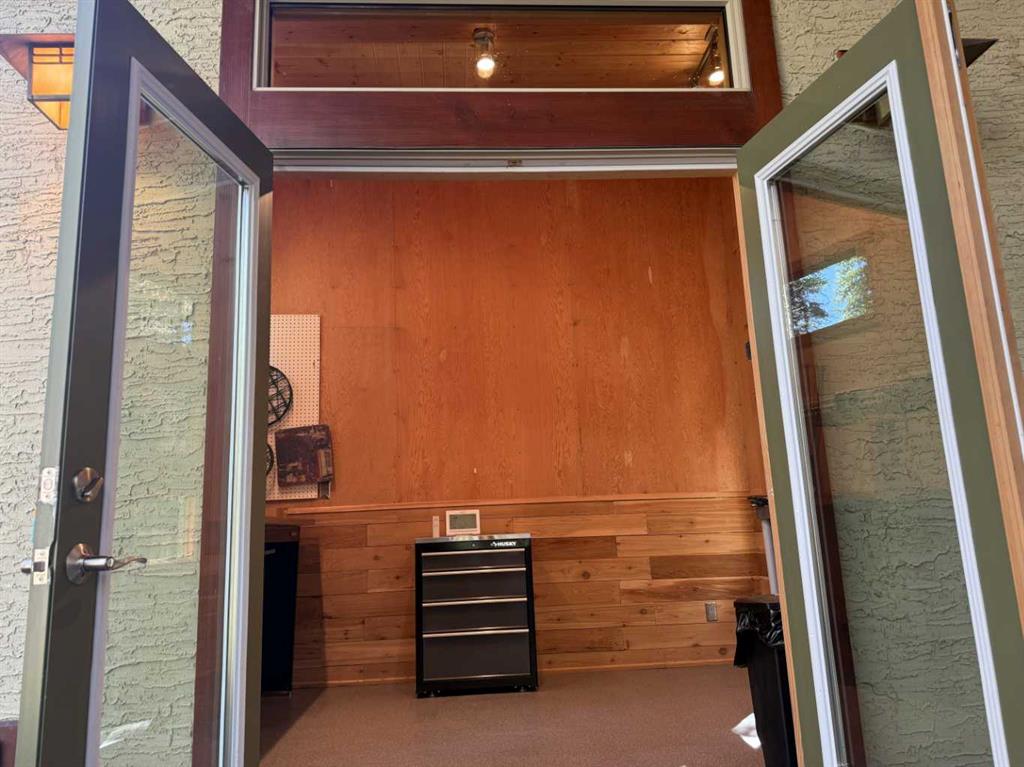
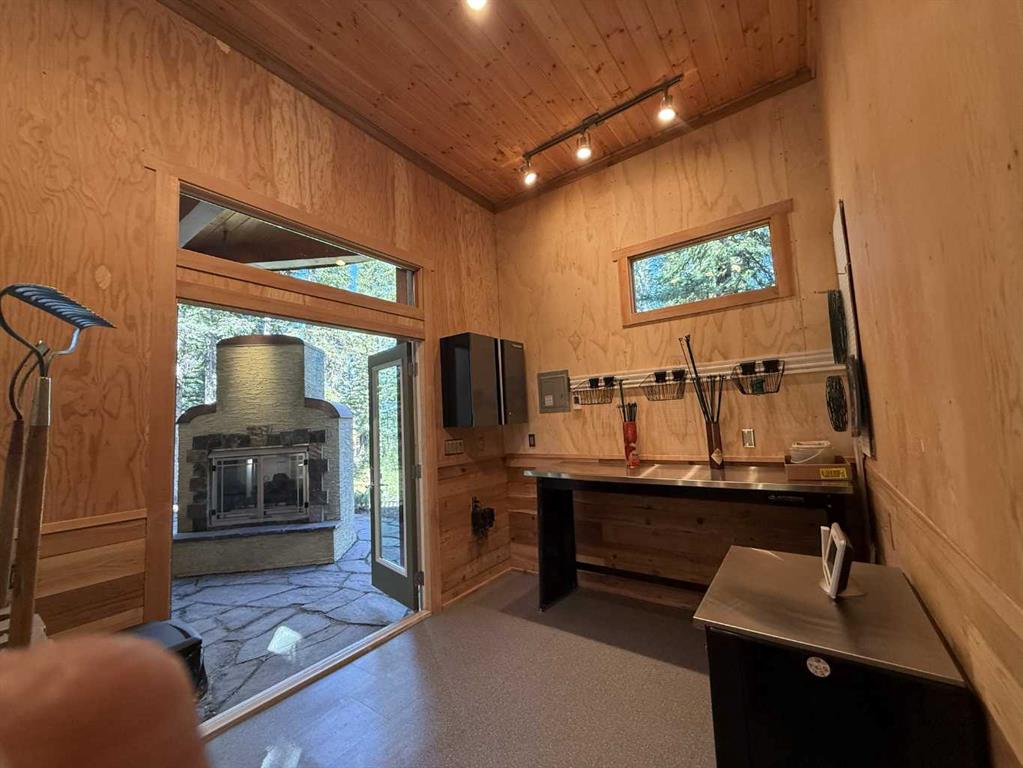
The oversized garage can accommodate up to four vehicles, or two vehicles with ample room remaining for storage, recreational equipment, or a workshop. Beneath the deck, a heated workroom offers additional space for hobbies, projects, or storage.
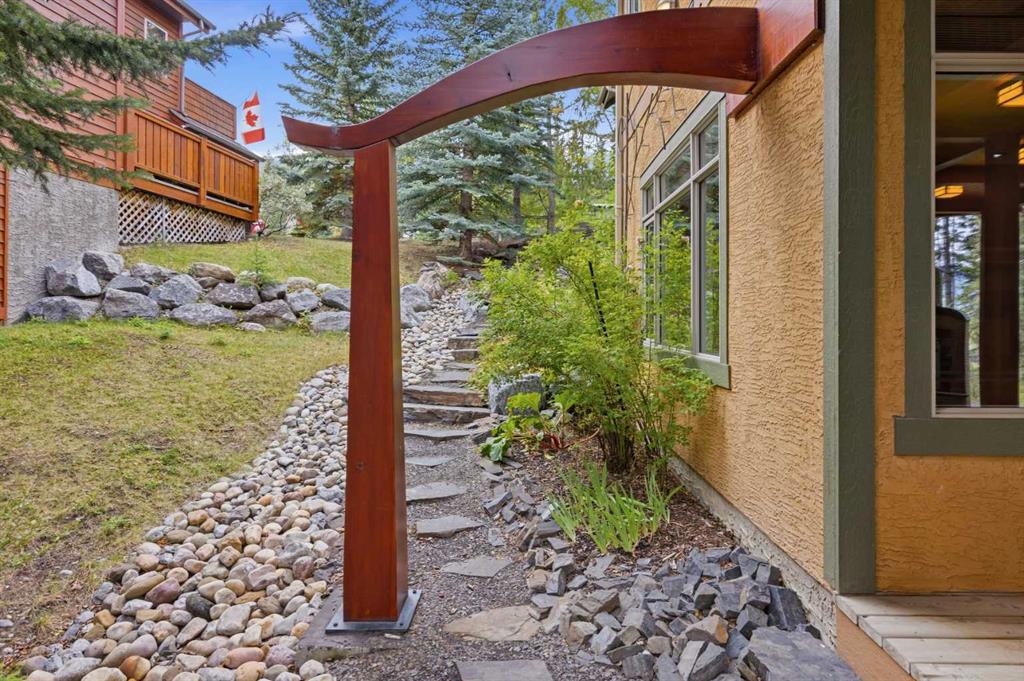
Surrounded by timber accents and mature trees, the beautifully landscaped lower patio creates a secluded outdoor oasis. A gas fireplace makes it an inviting setting for relaxed evenings with family and friends.
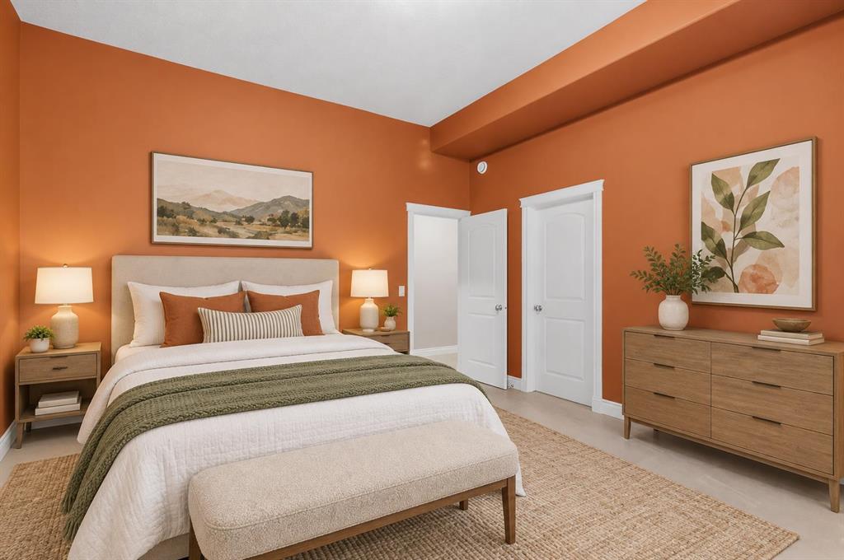
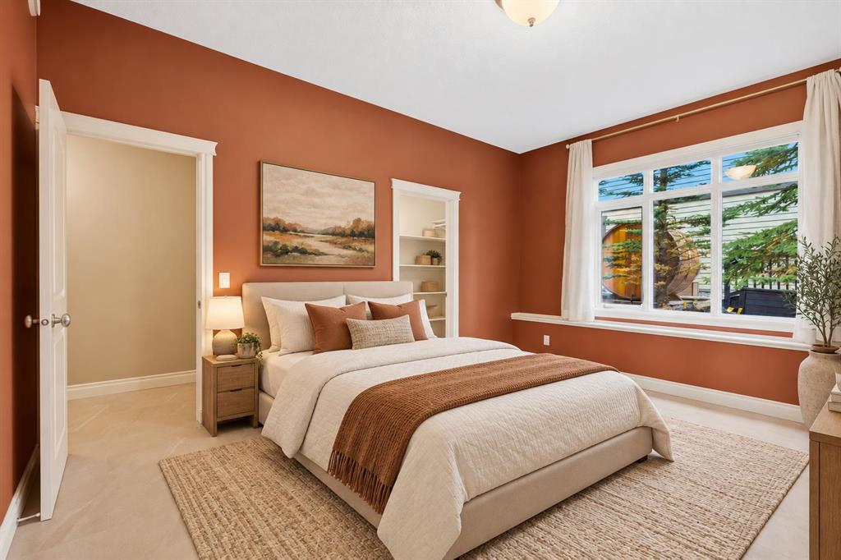
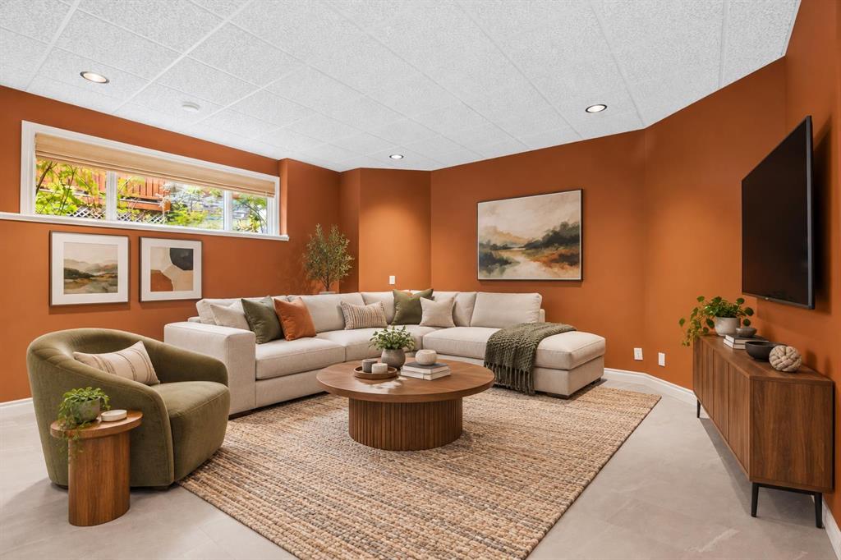
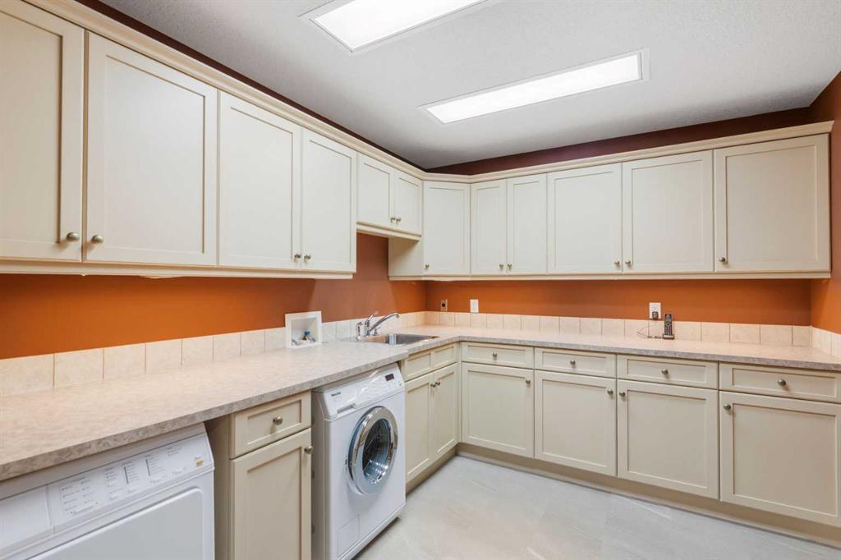
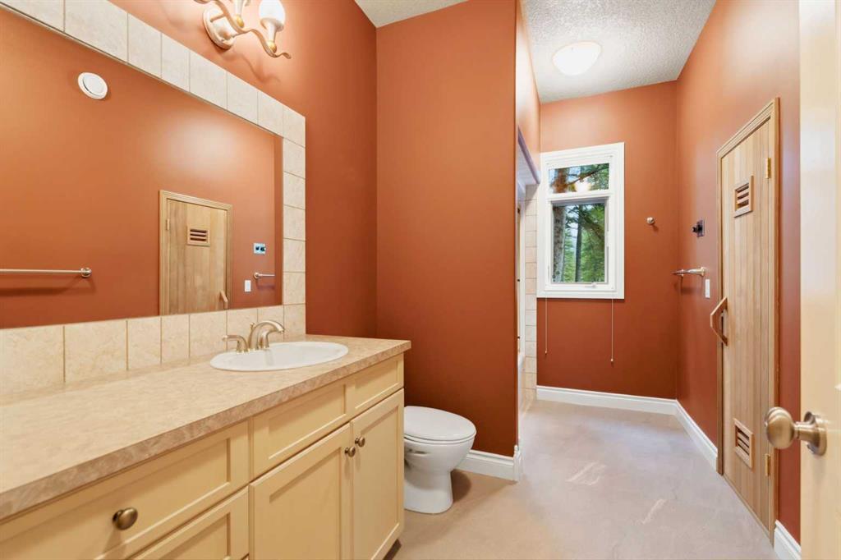
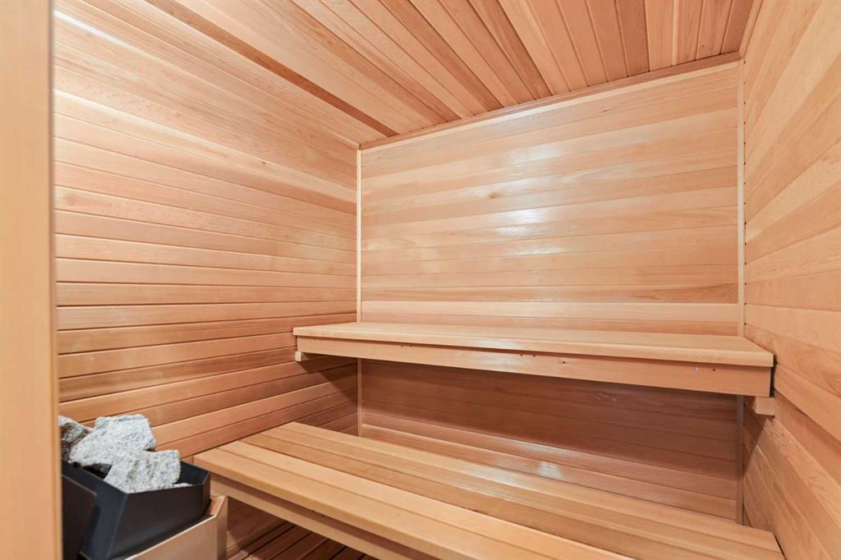
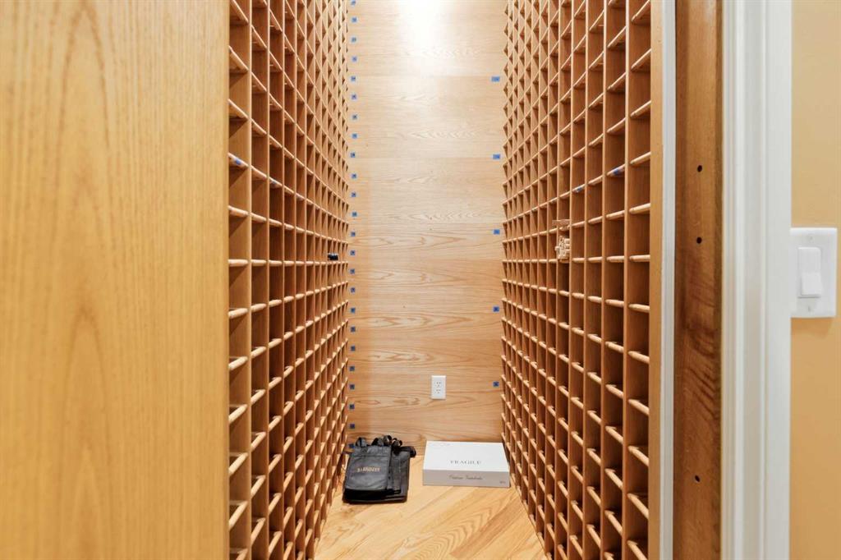
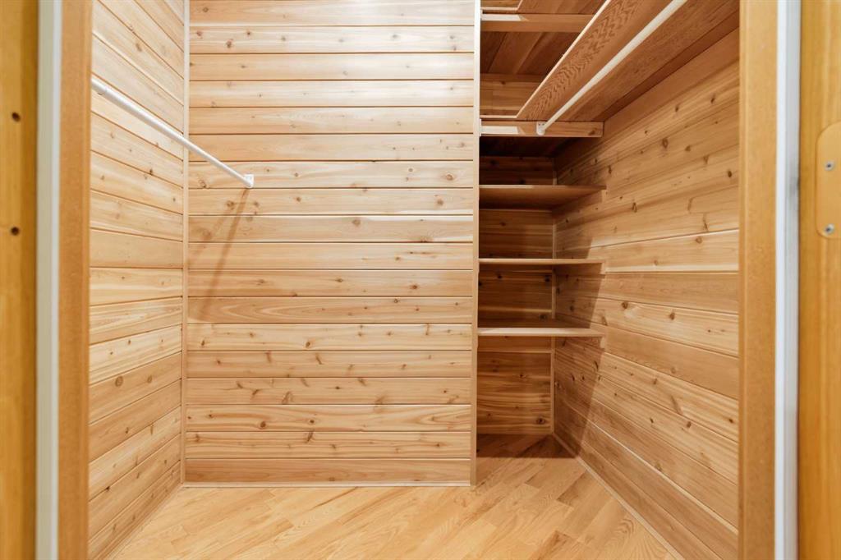
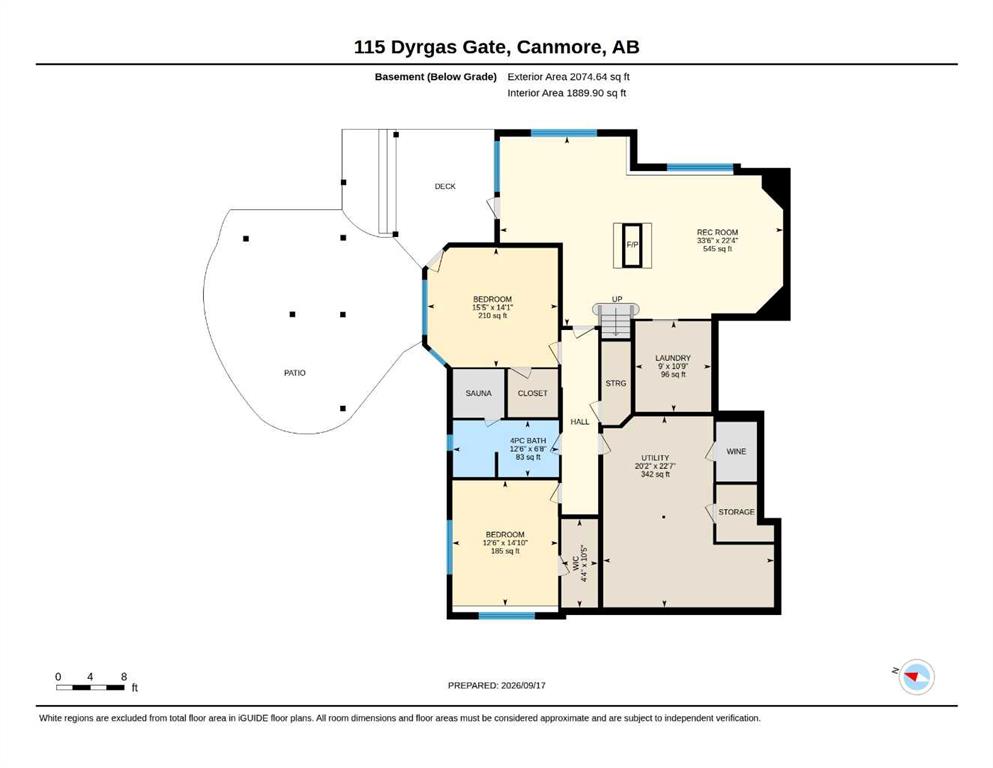
The lower level expands the home's versatility with two large bedrooms featuring walk-in closets, a sauna, a wine room, a cedar-lined closet, and a spacious laundry area. Zoned for a legal suite with a separate entrance, it also includes a roughed-in kitchen.
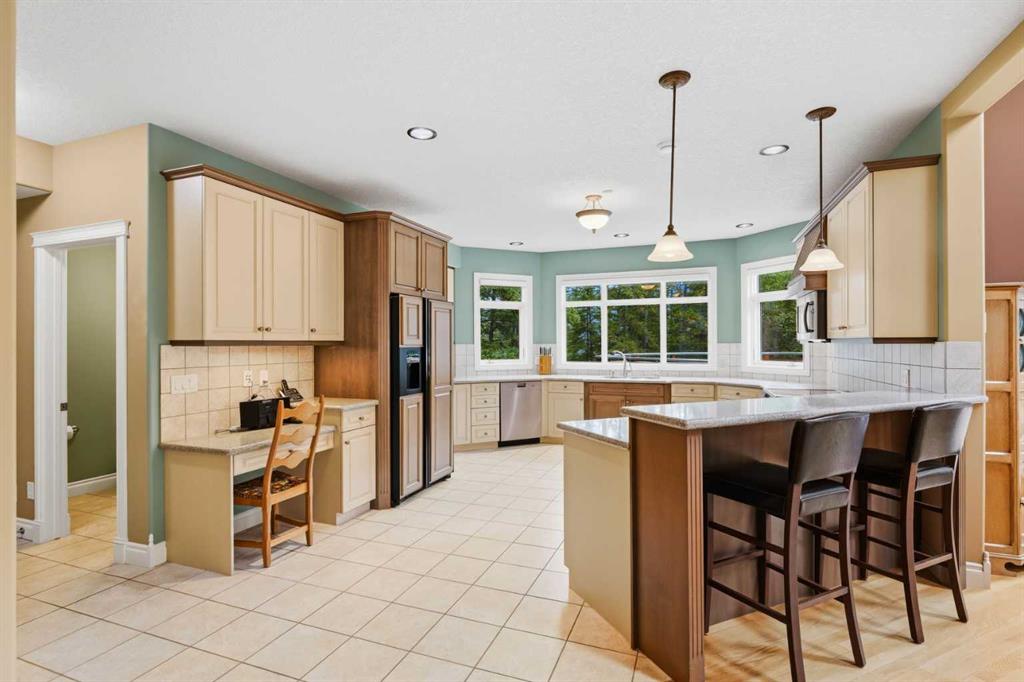
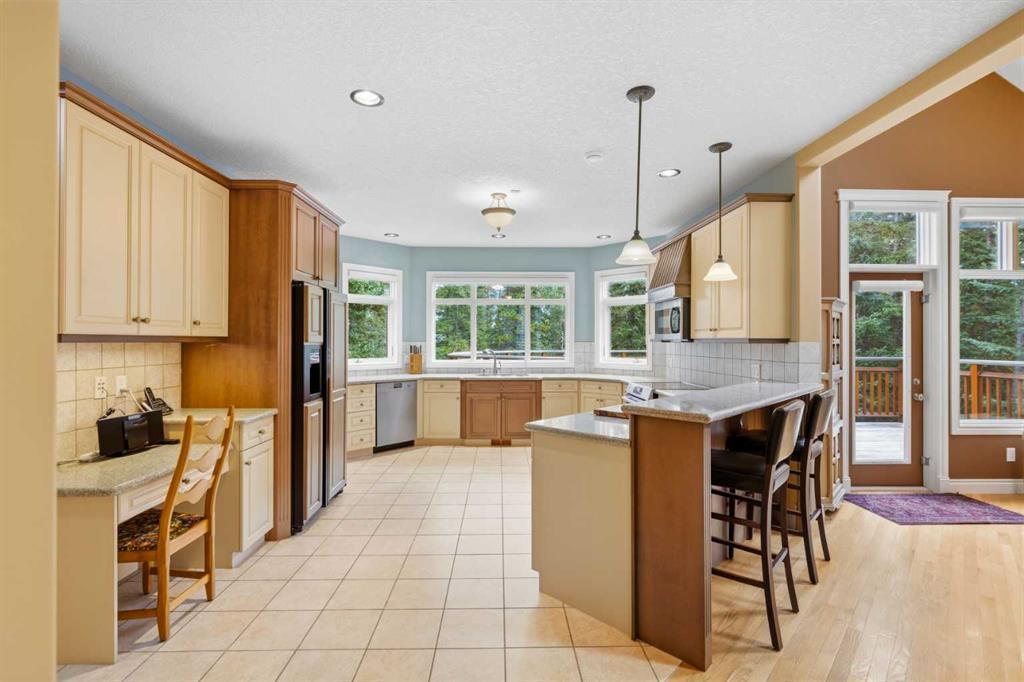
Newer appliances complement the home's quality construction, while meticulous upkeep throughout reflects years of careful ownership.
A rare combination of privacy, quality construction, flexible living space, and meticulous condition, this one-owner home is equally suited to year-round living or use as a quiet retreat. Its exceptional natural setting makes it a distinctive opportunity for buyers seeking comfort, space, and privacy.
Listing Information
- Prop. Type:
- Detached
- Property Style:
- 2 Storey
- Status:
- Active
- City:
- Canmore
- Bedrooms:
- 3
- Full Bathrooms:
- 3
- Neighbourhood:
- Three Sisters
- Area:
- Bighorn No. 8, M.D. of
- Province:
- Alberta
- MLS® Number:
- A2342599
- Listing Price:
- $2,543,999
General Information
- Year Built:
- 2003
- Total Square Feet:
- 2272ft2
Additional Information
- Basement Dev:
- Full
- Parking:
- 220 Volt Wiring, Additional Parking, Aggregate, Double Garage Attached, Garage Door Opener, Garage Faces Front, Workshop in Garage
VIP-Only Information
- Sign-Up or Log-in to view full listing details:
- Sign-Up / Log In
This property is listed by Grassroots Realty Group and provided here courtesy of
Puma Banwait.
For more information or to schedule a viewing please contact Puma Banwait.

Puma Banwait
CENTURY 21 BAMBER REALTY
Phone: 403-660-6363
Mobile Phone: 403-660-6363
Inquire Via Email
CENTURY 21 BAMBER REALTY
Phone: 403-660-6363
Mobile Phone: 403-660-6363
Inquire Via Email
The data included in this display is deemed to be reliable, but is not guaranteed to be accurate by the Calgary Real Estate Board.
