
Puma Banwait
CENTURY 21 BAMBER REALTY
1612 - 17 AVE SW, Calgary, Alberta
P: 403-660-6363
F: 403-366-3758
Email
CENTURY 21 BAMBER REALTY
1612 - 17 AVE SW, Calgary, Alberta
P: 403-660-6363
F: 403-366-3758
Listing Details
For more information on this listing or other please contact me.
Data was last updated 2026-10-16 at 08:10:06 GMT
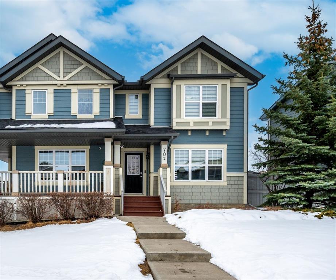
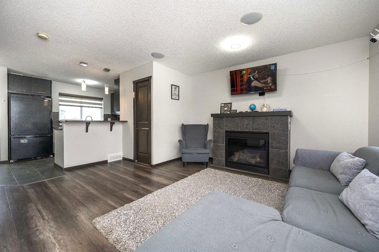
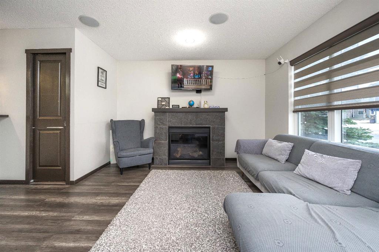
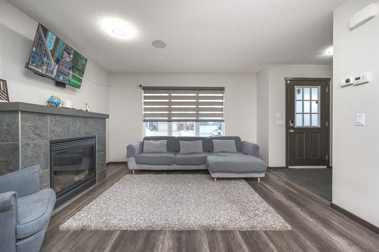
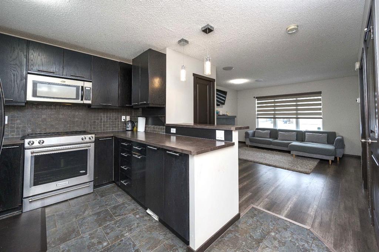
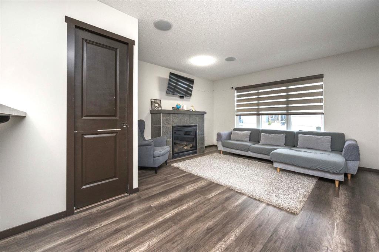
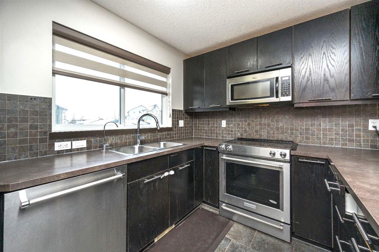
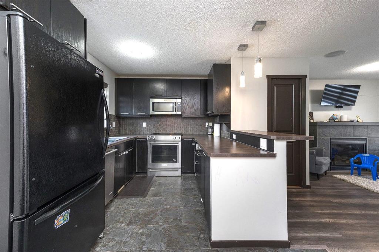
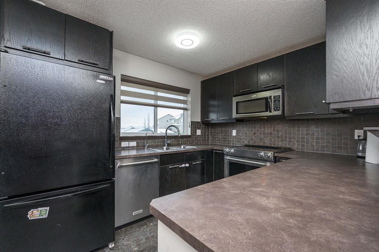
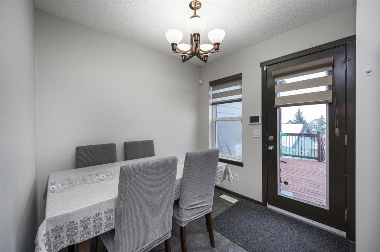
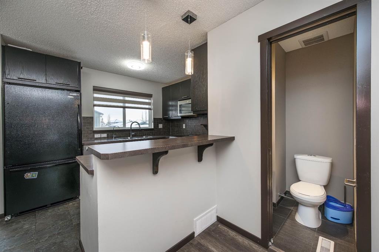
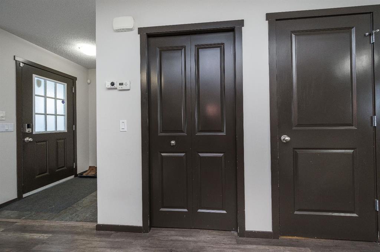
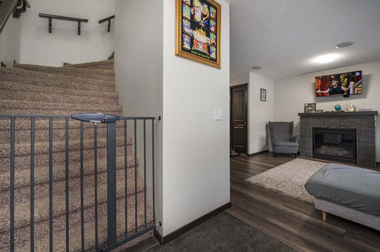
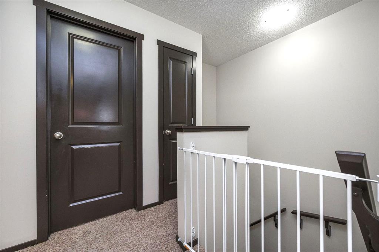
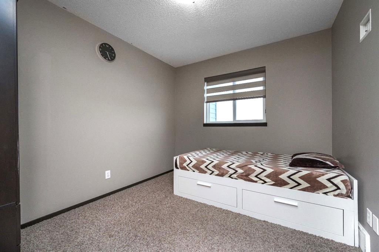
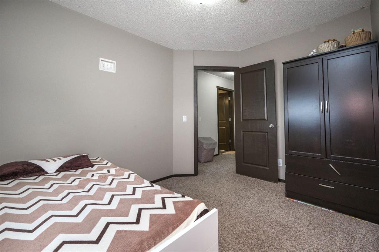
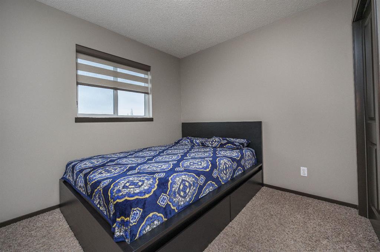
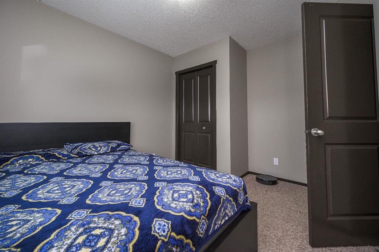
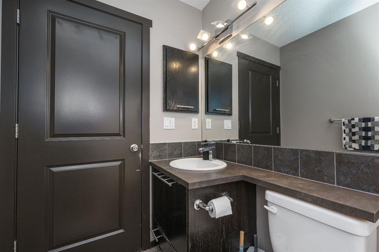
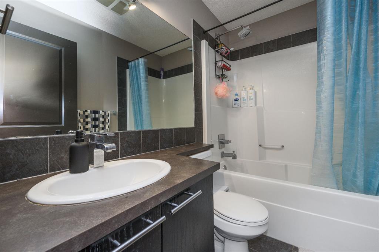
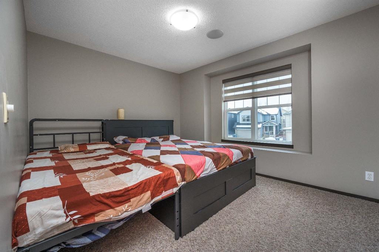
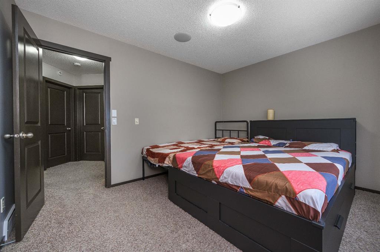
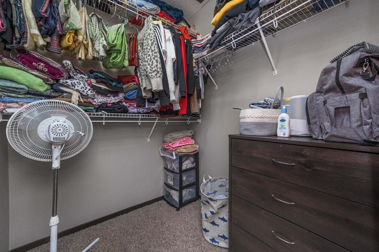
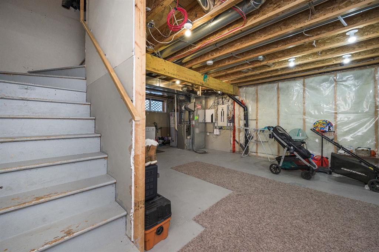
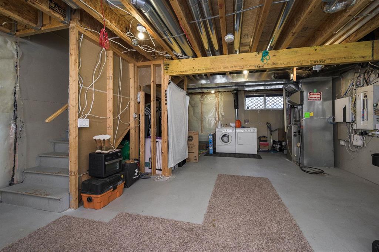
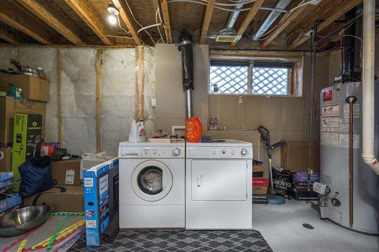
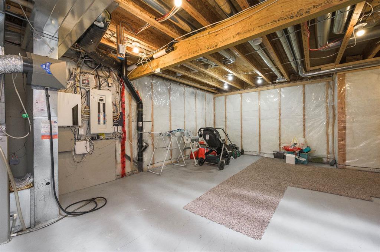
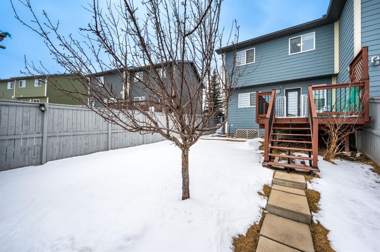
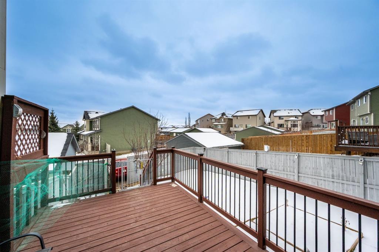
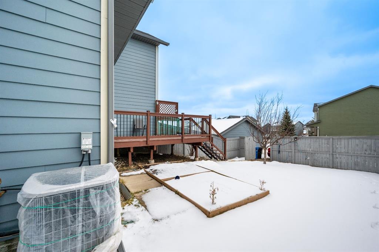
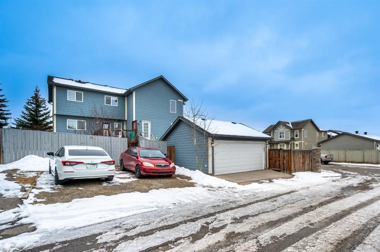
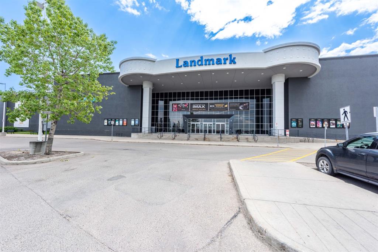
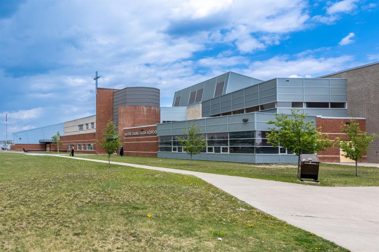
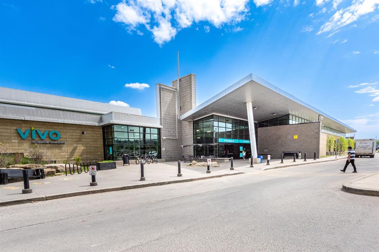
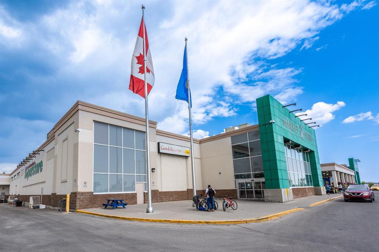
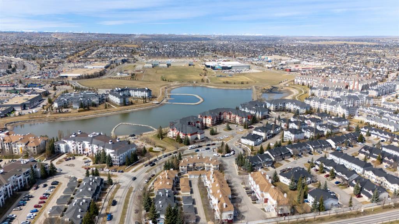
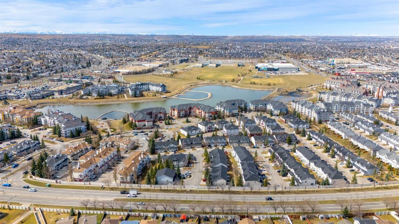
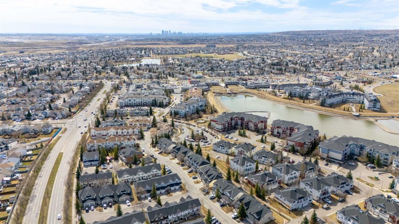
In Panorama Hills, this thoughtfully designed semi-detached duplex offers comfortable living space with undeniable appeal. Spanning 1051 square feet across two levels, the home welcomes you with a bright living room anchored by a gas fireplace, creating a warm ambiance for relaxation and entertaining. Beyond, the main floor unfolds with a functional layout, featuring a ceramic tile kitchen complemented by ample storage solutions, alongside a half bathroom for added convenience. Upstairs, three generously sized bedrooms provide restful retreats, including one boasting a walk-in closet, while the full bathroom caters to everyday needs. An unfinished basement provides boundless potential for future customization or simply extra storage. Outside, a sizable deck extends your living area to the backyard, enhanced by access via a back lane, providing convenient entry and egress. With two dedicated parking spaces and proximity to nearby schools, parks, playgrounds, shopping, and sidewalks, this home is ideally positioned for families seeking both comfort and community engagement. Central air conditioning ensures year-round comfort, while carpeting throughout adds warmth and style.
Listing Information
- Prop. Type:
- Semi Detached (Half Duplex)
- Property Style:
- 2 Storey
- Status:
- Active
- City:
- Calgary
- Bedrooms:
- 3
- Full Bathrooms:
- 2
- Neighbourhood:
- Panorama Hills
- Area:
- Calgary
- Province:
- Alberta
- MLS® Number:
- A2348098
- Listing Price:
- $449,999
General Information
- Year Built:
- 2007
- Total Square Feet:
- 1051ft2
Additional Information
- Basement Dev:
- Full
- Parking:
- Off Street, Parking Pad
Other Information
- Site Influences:
- None
VIP-Only Information
- Sign-Up or Log-in to view full listing details:
- Sign-Up / Log In
This property is listed by Prep Ultra Realty Ltd. and provided here courtesy of
Puma Banwait.
For more information or to schedule a viewing please contact Puma Banwait.

Puma Banwait
CENTURY 21 BAMBER REALTY
Phone: 403-660-6363
Mobile Phone: 403-660-6363
Inquire Via Email
CENTURY 21 BAMBER REALTY
Phone: 403-660-6363
Mobile Phone: 403-660-6363
Inquire Via Email
The data included in this display is deemed to be reliable, but is not guaranteed to be accurate by the Calgary Real Estate Board.
