
Puma Banwait
CENTURY 21 BAMBER REALTY
1612 - 17 AVE SW, Calgary, Alberta
P: 403-660-6363
F: 403-366-3758
Email
CENTURY 21 BAMBER REALTY
1612 - 17 AVE SW, Calgary, Alberta
P: 403-660-6363
F: 403-366-3758
Listing Details
For more information on this listing or other please contact me.
Data was last updated 2026-10-22 at 09:45:06 GMT
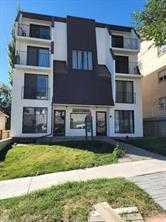
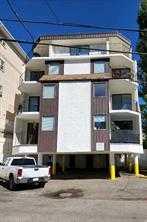
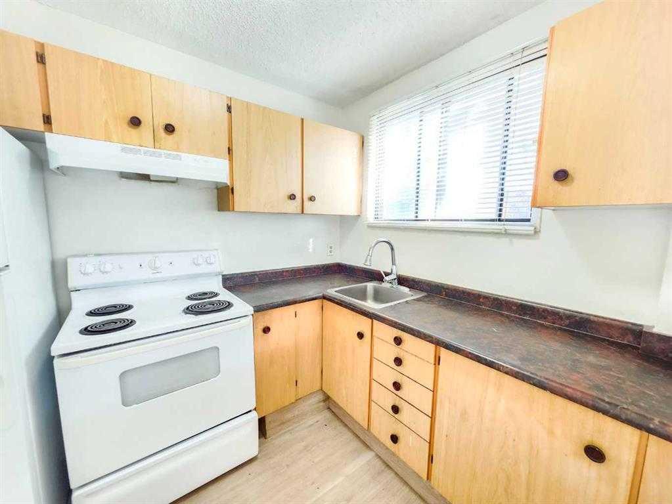
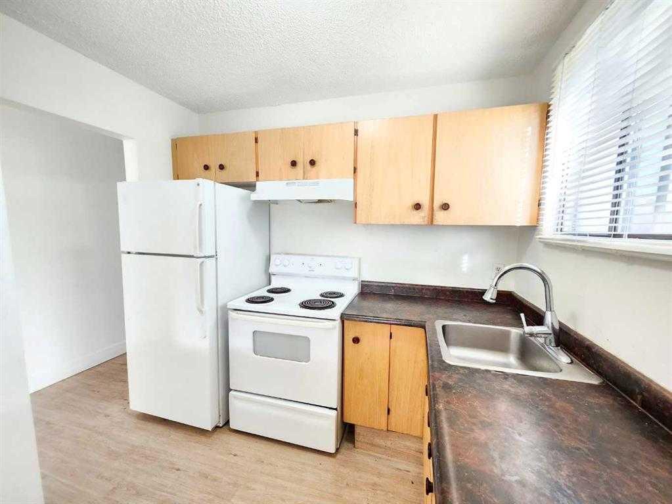
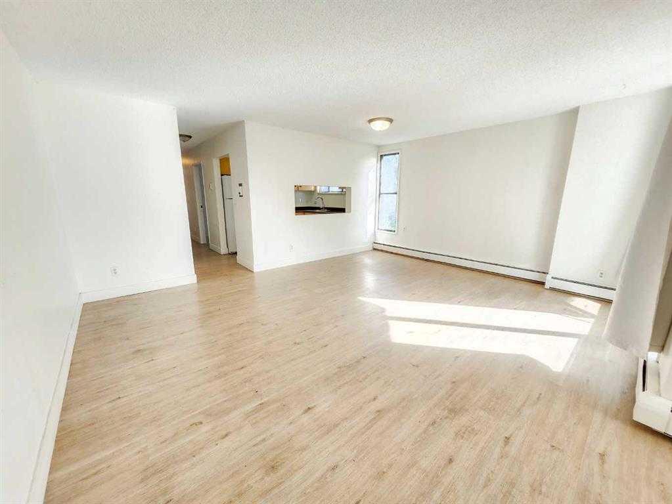
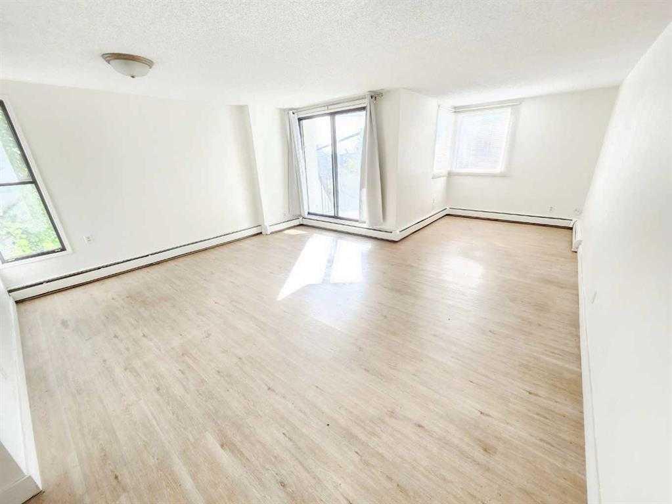

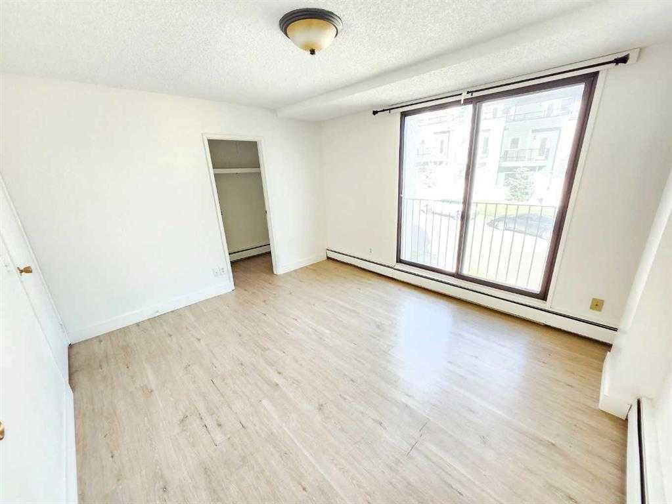
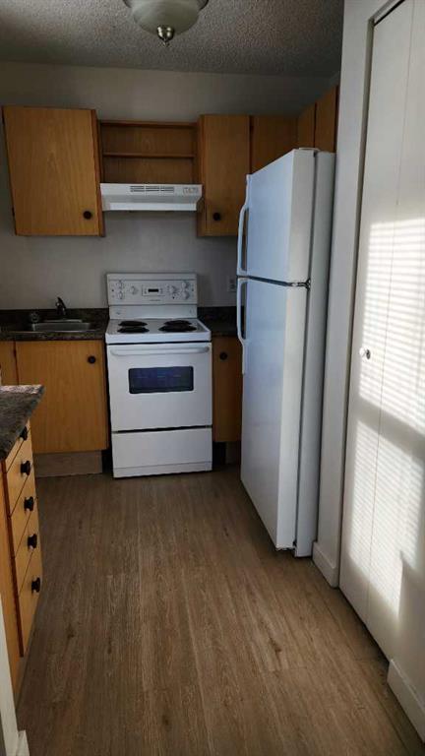
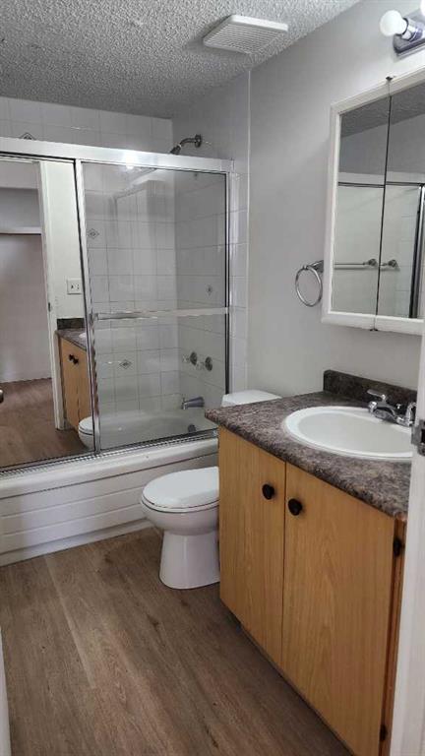
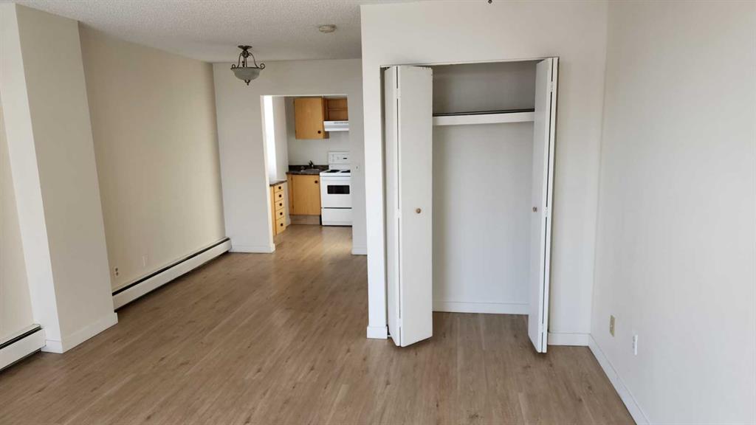
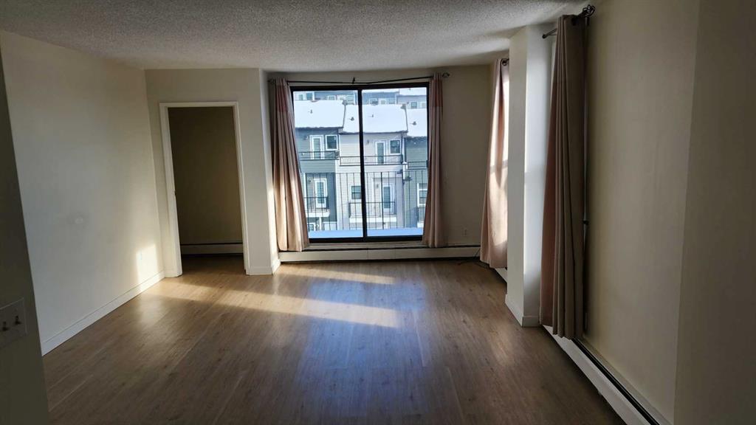
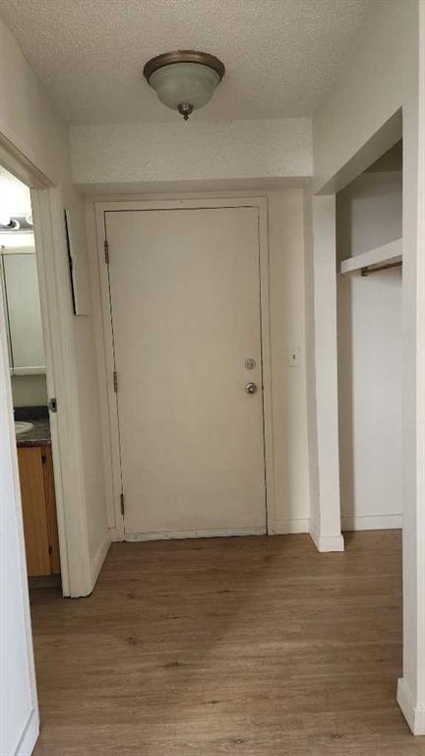
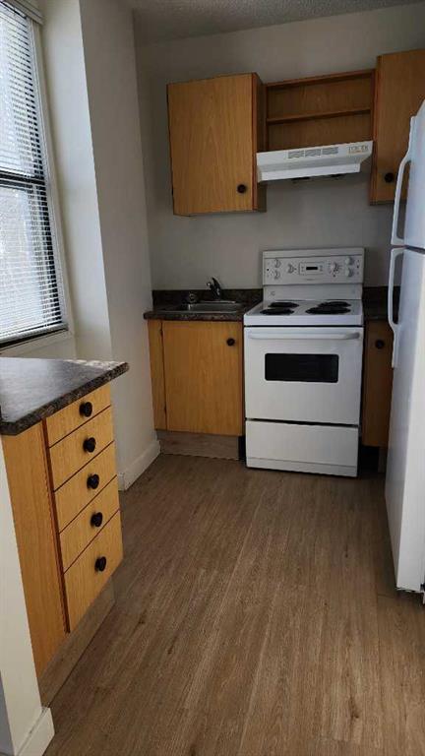
Concrete construction, strong in-place income, and MC-2 zoning combine to make this a rare multifamily opportunity in Crescent Heights. This well-maintained four-storey walk-up offers 10 bright, above-grade suites, each with a Juliet balcony and excellent natural light. The desirable unit mix includes six 1-bedrooms, two 2-bedrooms, and two 3-bedroom apartments, with the 3-bedroom units featuring both a four-piece main bath and a two-piece ensuite.
Recent upgrades?including refreshed hallway flooring and new steel doors and frames?enhance durability and presentation, while the concrete structure provides long-term performance and superior sound attenuation. Residents benefit from 10 energized, assigned parking stalls and 10 secure storage lockers, supporting stable occupancy and strong tenant appeal.
With $192,660 in current annual income and a 2026 NOI of $144,898, this asset delivers reliable cash flow today and meaningful upside through interior modernization. The 50 ft x 125 ft lot and MC-2 zoning also support future redevelopment potential in one of Calgary?s most sought-after rental corridors. A clean, well-managed building with no deferred maintenance?ideal for investors seeking both stability and long-term value.
Listing Information
- Prop. Type:
- Multi Family (Commercial)
- Status:
- Active
- City:
- Calgary
- Neighbourhood:
- Crescent Heights
- Area:
- Calgary
- Province:
- Alberta
- MLS® Number:
- A2348121
- Listing Price:
- $2,499,000
General Information
- Year Built:
- 1979
VIP-Only Information
- Sign-Up or Log-in to view full listing details:
- Sign-Up / Log In
This property is listed by RE/MAX Complete Realty and provided here courtesy of
Puma Banwait.
For more information or to schedule a viewing please contact Puma Banwait.

Puma Banwait
CENTURY 21 BAMBER REALTY
Phone: 403-660-6363
Mobile Phone: 403-660-6363
Inquire Via Email
CENTURY 21 BAMBER REALTY
Phone: 403-660-6363
Mobile Phone: 403-660-6363
Inquire Via Email
The data included in this display is deemed to be reliable, but is not guaranteed to be accurate by the Calgary Real Estate Board.
