
Puma Banwait
CENTURY 21 BAMBER REALTY
1612 - 17 AVE SW, Calgary, Alberta
P: 403-660-6363
F: 403-366-3758
Email
CENTURY 21 BAMBER REALTY
1612 - 17 AVE SW, Calgary, Alberta
P: 403-660-6363
F: 403-366-3758
Listing Details
For more information on this listing or other please contact me.
Data was last updated 2026-10-08 at 15:15:07 GMT
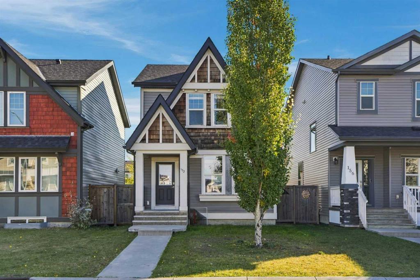
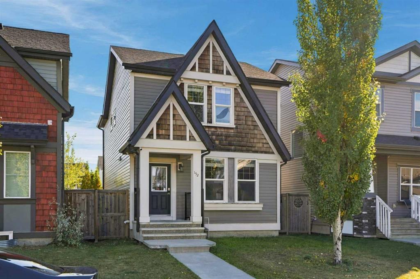
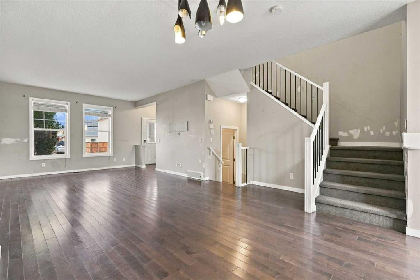
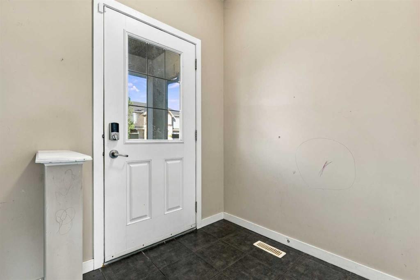
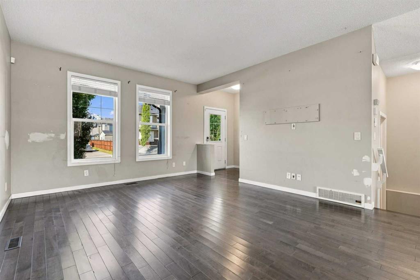
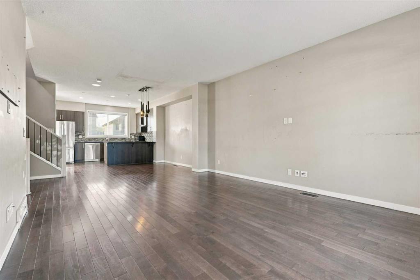
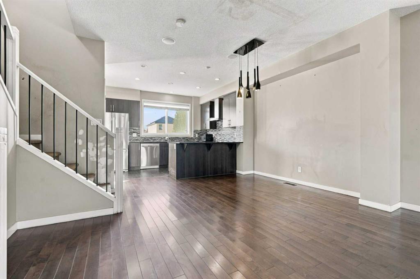
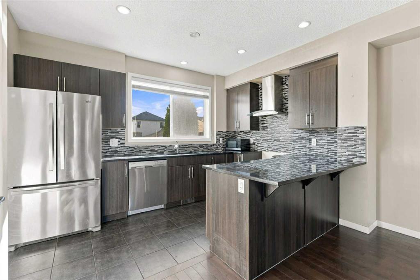
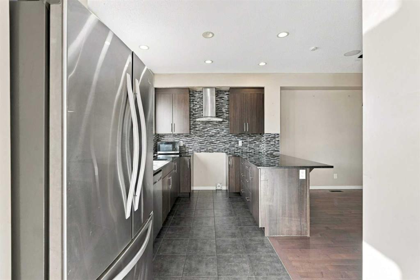
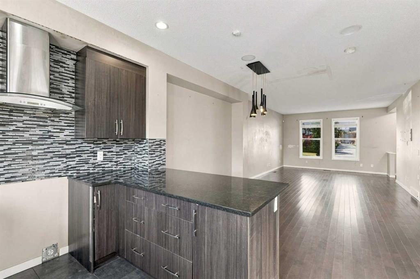
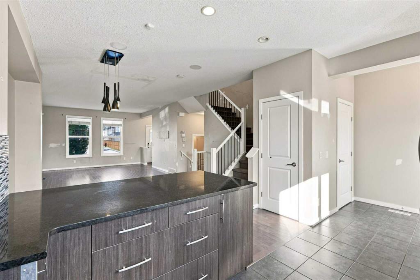
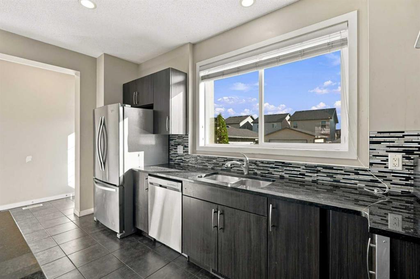
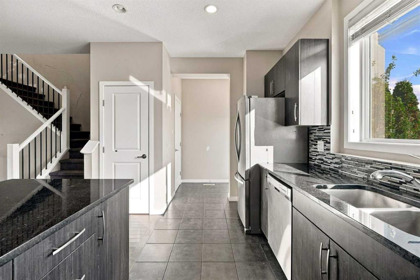
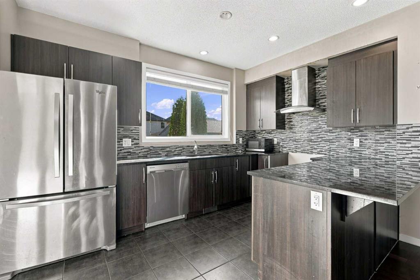
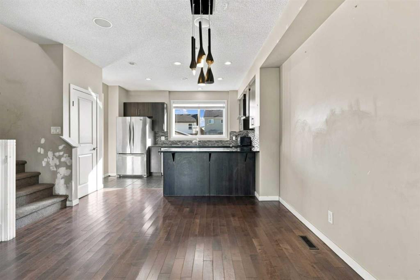
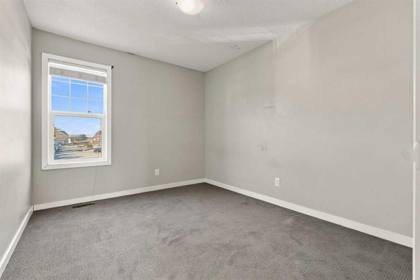
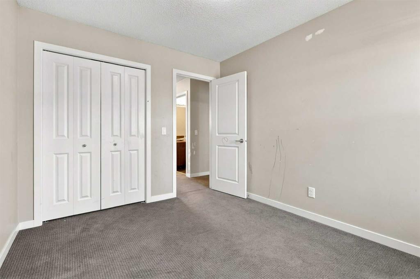
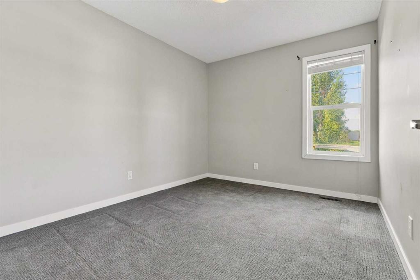
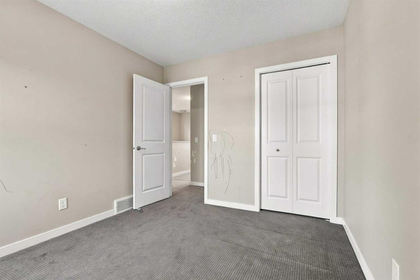
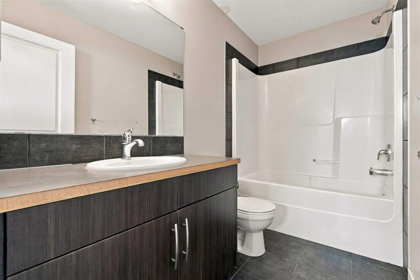
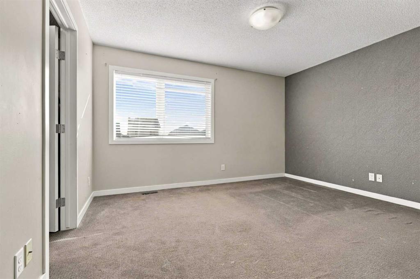
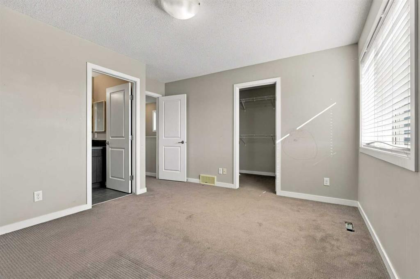
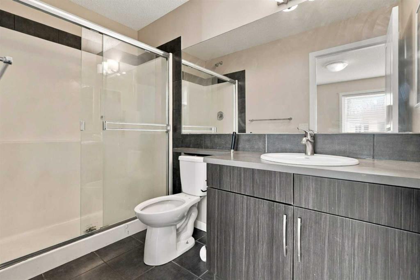
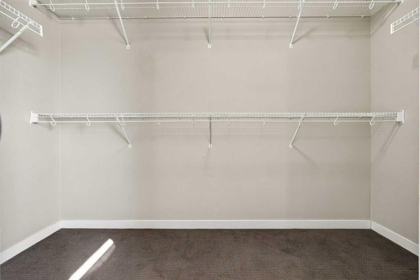
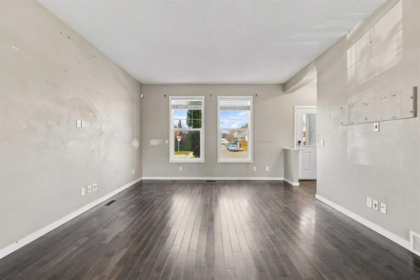
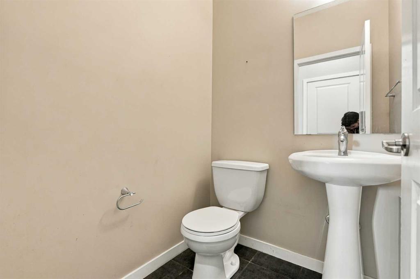
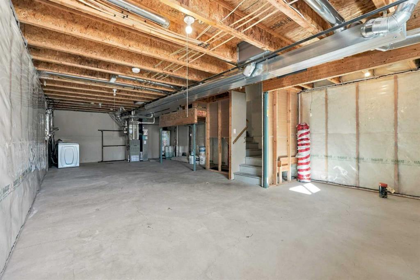
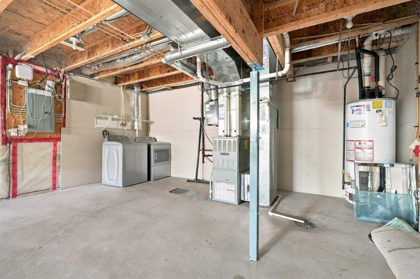
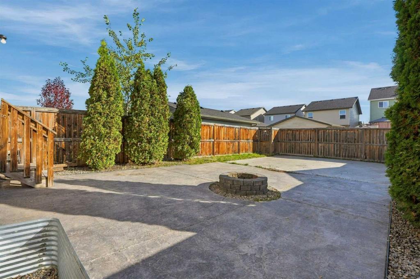
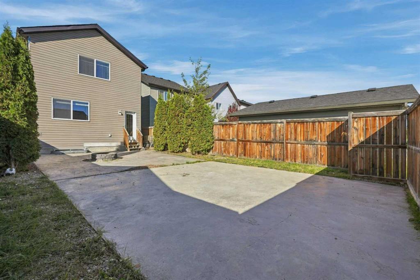
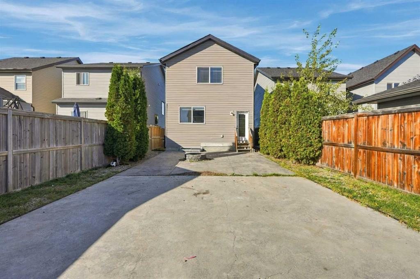
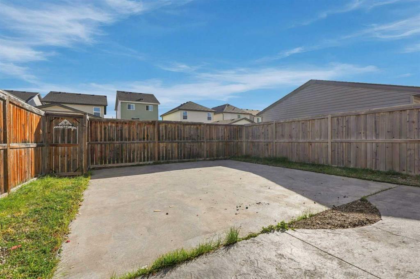
Incredible Location | Steps from Skyview Ranch Community Playground | 2 Blocks from CBE Prairie Sky School | 1,503.69 SqFt | 3 Bedrooms | 2.5 Bathrooms | Open Floor Plan | High Ceilings | Recessed Lighting | Rear Kitchen | Granite Countertops | Stainless Steel Appliances | Pantry | Rear Mudroom | Closet Storage | 3 Upper Level Bedrooms | 2 Upper Level Bathrooms | Primary Bedroom with Walk-in Closet & 3pc Ensuite | Great-Sized Bedrooms | Basement Laundry | Unfinished Basement | Massive Fully Fenced Backyard | Rear Concrete Patio & Firepit | Rear Concrete Parking Pad | Alley Access. Welcome to this beautifully situated 2-storey home offering 1,503.69 SqFt of thoughtfully designed living space in an incredible Skyview location. Just steps from Skyview Point Playground & only 2 blocks from CBE Prairie Sky School, this home offers exceptional convenience for families. The main level features an inviting open floor plan with high ceilings, recessed lighting & a bright, spacious feel throughout. The rear kitchen is finished with granite countertops, stainless steel appliances, a pantry & plenty of cabinetry, creating a functional space for everyday living & entertaining. The kitchen flows naturally into the dining & living areas, while the rear mudroom provides convenient access to the backyard along with closet storage for coats, shoes & everyday essentials. Upstairs, 3 great-sized bedrooms provide comfortable space for the whole family, along with 2 bathrooms. The spacious primary bedroom features a walk-in closet & private 3pc ensuite, creating a comfortable retreat at the end of the day. The unfinished basement offers excellent potential for future development & currently includes laundry facilities. Outside, enjoy the massive fully fenced backyard complete with a rear concrete patio & firepit, providing an excellent space for summer gatherings, outdoor dining & relaxing. A rear concrete parking pad with alley access adds convenient off-street parking. With an unbeatable location close to schools, playgrounds & everyday amenities, this is an excellent opportunity to own a well-appointed family home in Skyview. Hurry & book your showing today!
Listing Information
- Prop. Type:
- Detached
- Property Style:
- 2 Storey
- Status:
- Active
- City:
- Calgary
- Bedrooms:
- 3
- Full Bathrooms:
- 3
- Neighbourhood:
- Skyview Ranch
- Area:
- Calgary
- Province:
- Alberta
- MLS® Number:
- A2349936
- Listing Price:
- $499,900
General Information
- Year Built:
- 2012
- Total Square Feet:
- 1504ft2
Additional Information
- Basement Dev:
- Full
- Parking:
- Off Street, Parking Pad
VIP-Only Information
- Sign-Up or Log-in to view full listing details:
- Sign-Up / Log In
This property is listed by RE/MAX Crown and provided here courtesy of
Puma Banwait.
For more information or to schedule a viewing please contact Puma Banwait.

Puma Banwait
CENTURY 21 BAMBER REALTY
Phone: 403-660-6363
Mobile Phone: 403-660-6363
Inquire Via Email
CENTURY 21 BAMBER REALTY
Phone: 403-660-6363
Mobile Phone: 403-660-6363
Inquire Via Email
The data included in this display is deemed to be reliable, but is not guaranteed to be accurate by the Calgary Real Estate Board.
