
Puma Banwait
CENTURY 21 BAMBER REALTY
1612 - 17 AVE SW, Calgary, Alberta
P: 403-660-6363
F: 403-366-3758
Email
CENTURY 21 BAMBER REALTY
1612 - 17 AVE SW, Calgary, Alberta
P: 403-660-6363
F: 403-366-3758
Listing Details
For more information on this listing or other please contact me.
Data was last updated 2026-10-21 at 20:45:05 GMT
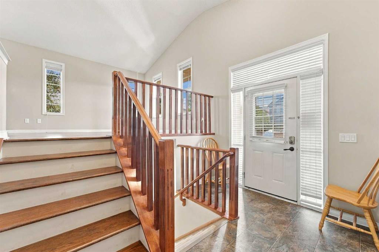
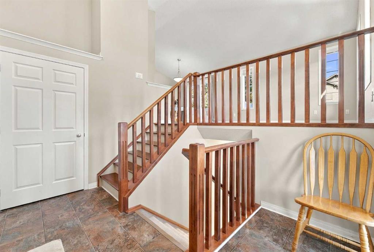
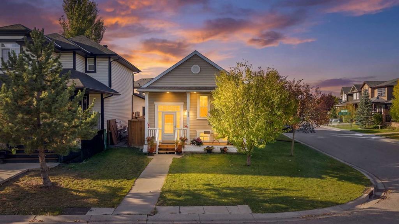
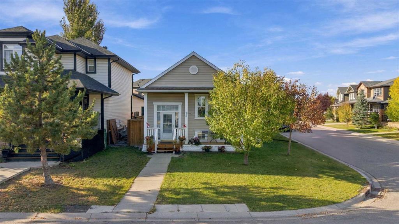
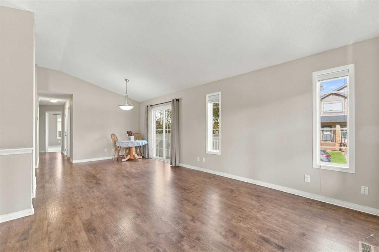
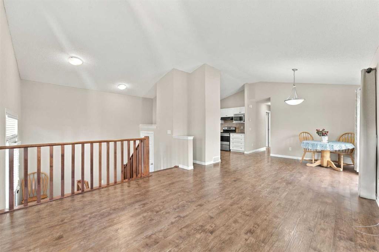
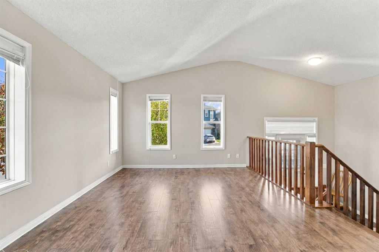
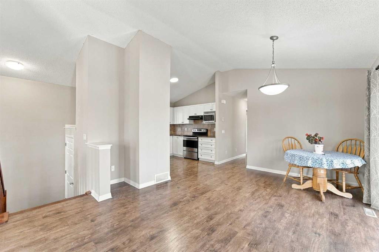
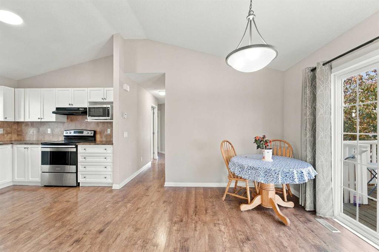
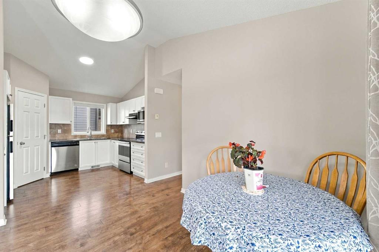
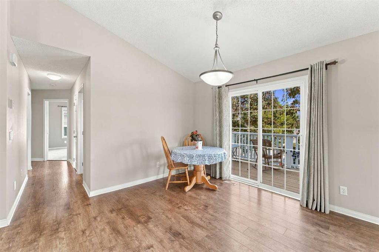
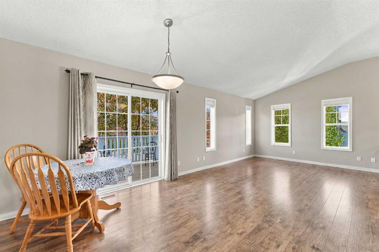
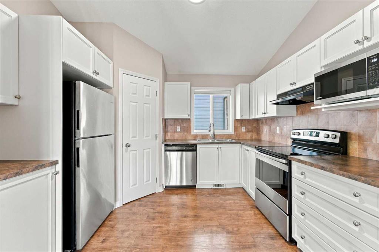
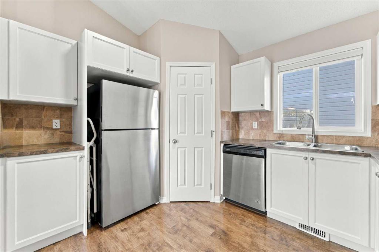
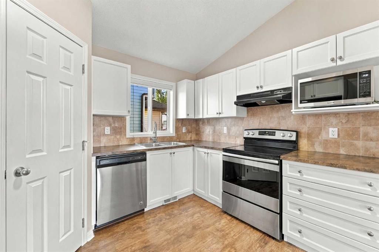
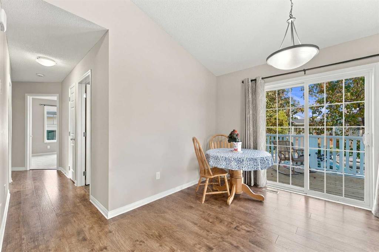
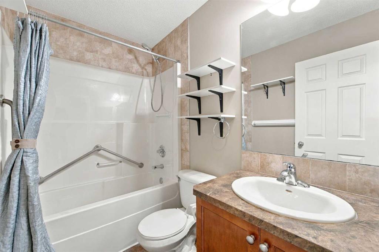
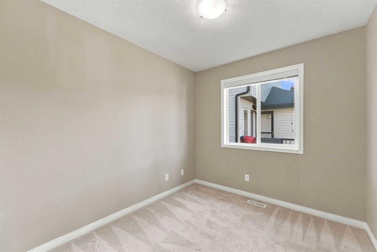
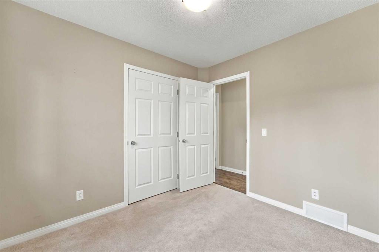
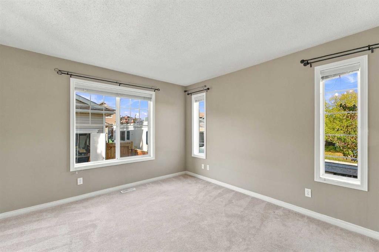
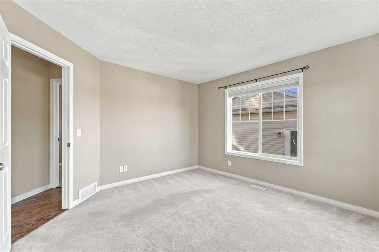
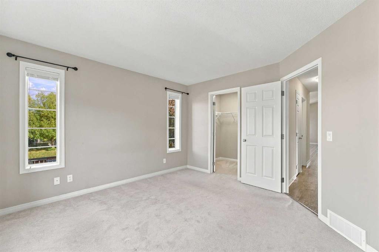
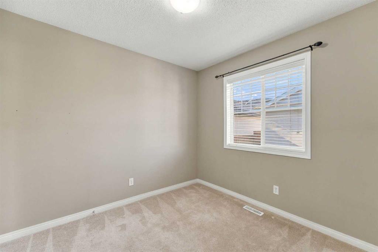
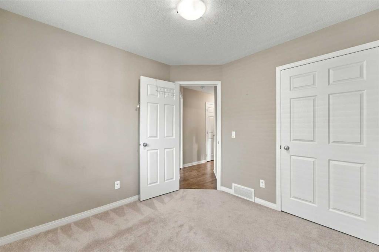
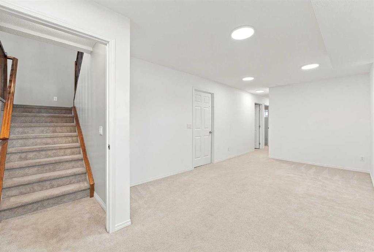
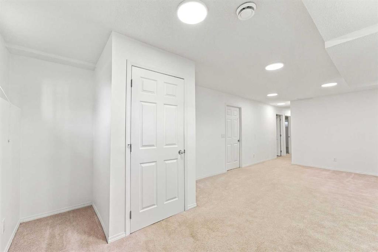
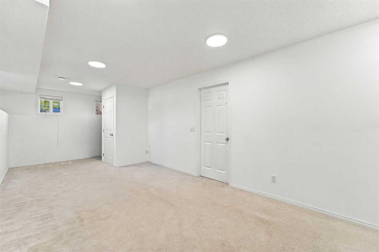
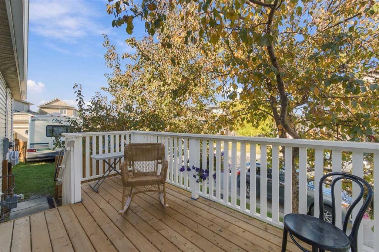
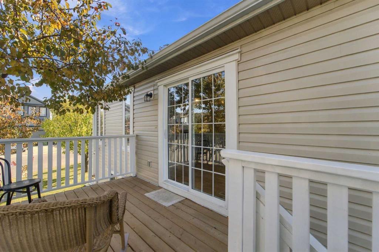
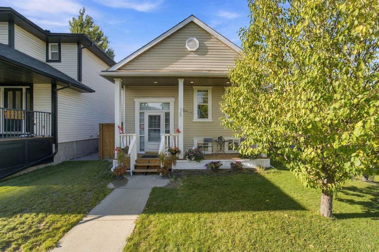
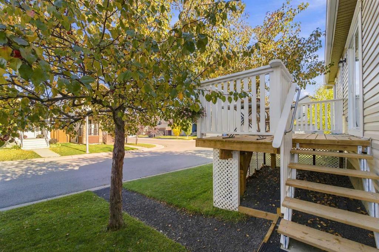
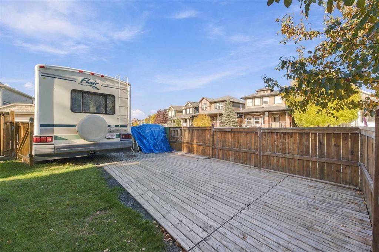
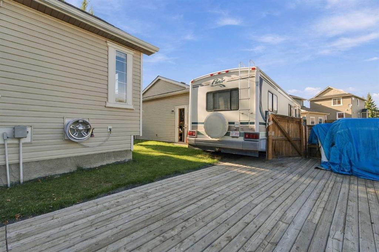
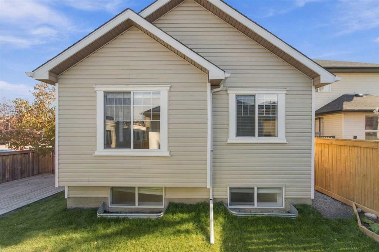
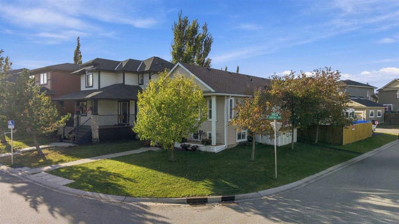
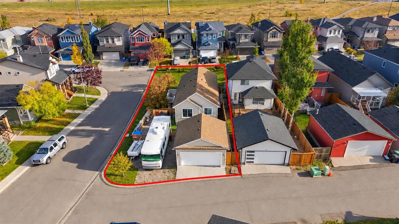
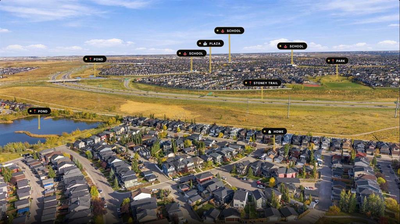
Over 2,000 sq. ft. of total developed living space, including approximately 1,057 sq. ft. on the main floor and 977 sq. ft. in the basement, **plus both side and back decks for additional outdoor living space.**
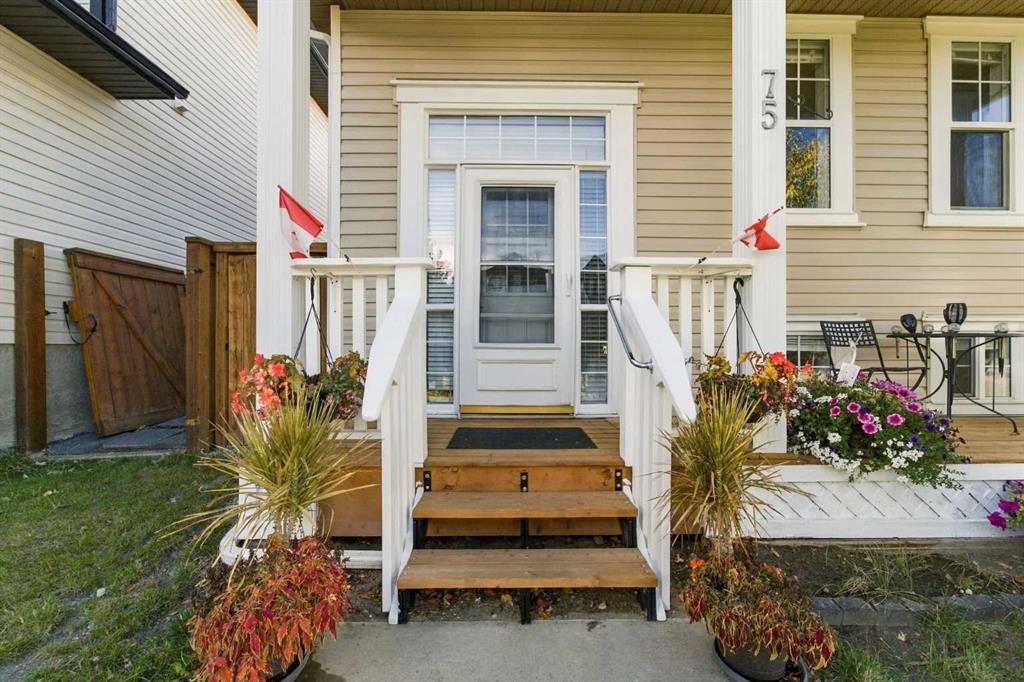
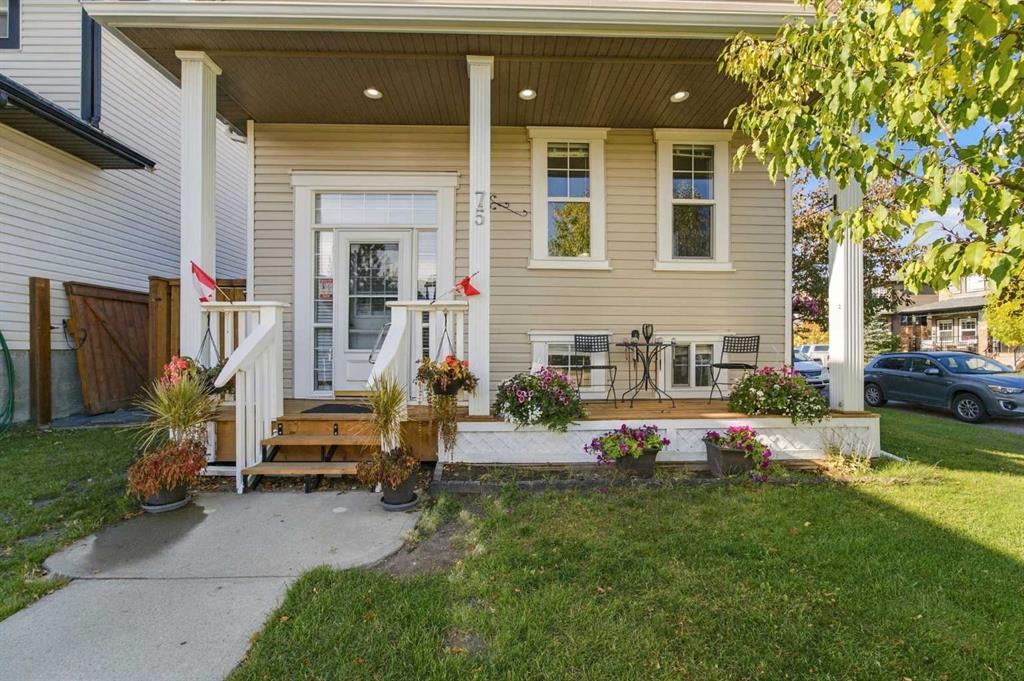
Welcome to this beautifully maintained and updated 5-bedroom bi-level on a desirable corner lot in Evanston NW. Situated on a generous 4,746.88 sq. ft. lot, this home features a massive side yard, spacious backyard and RV parking. The side deck is a special bonus of this corner-lot property, offering additional outdoor space to relax and entertain. Built in 2008, this move-in-ready home offers plenty of room for a growing family.
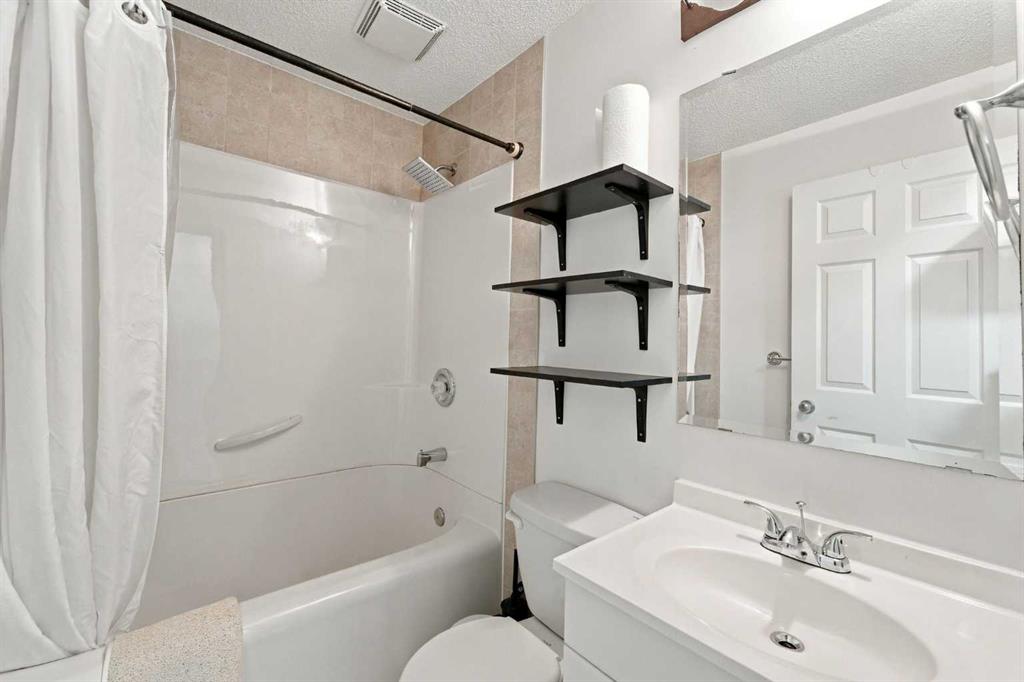
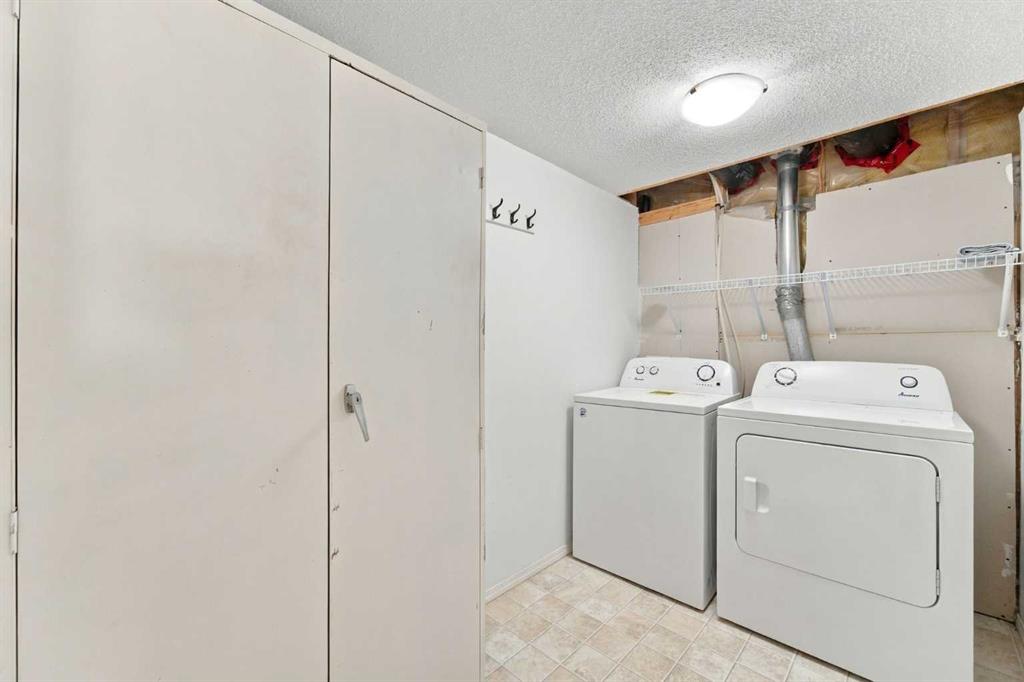
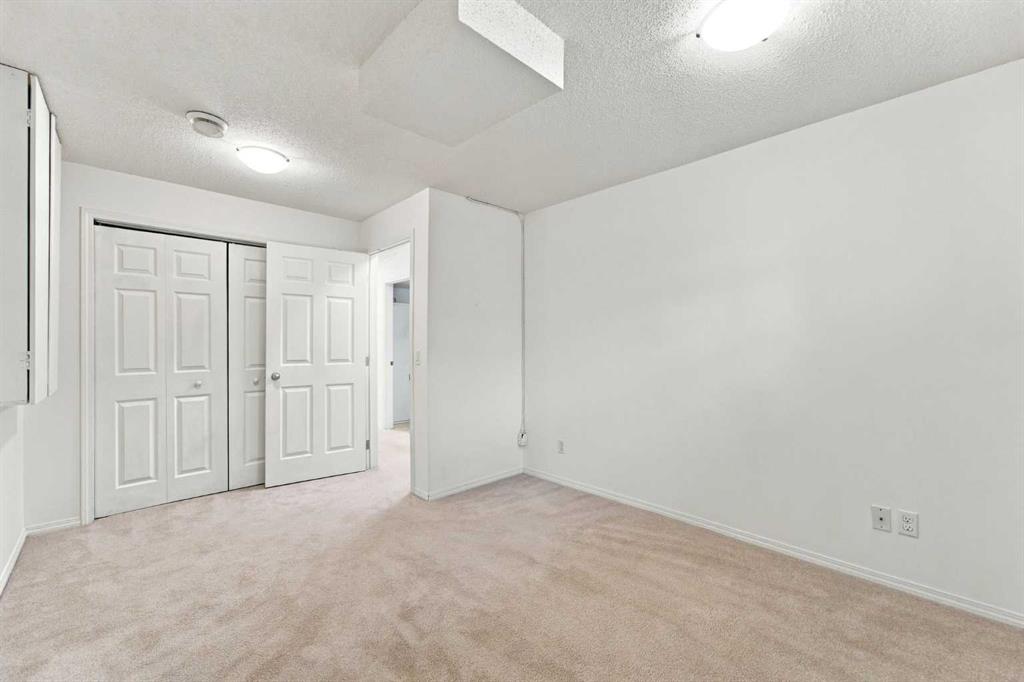
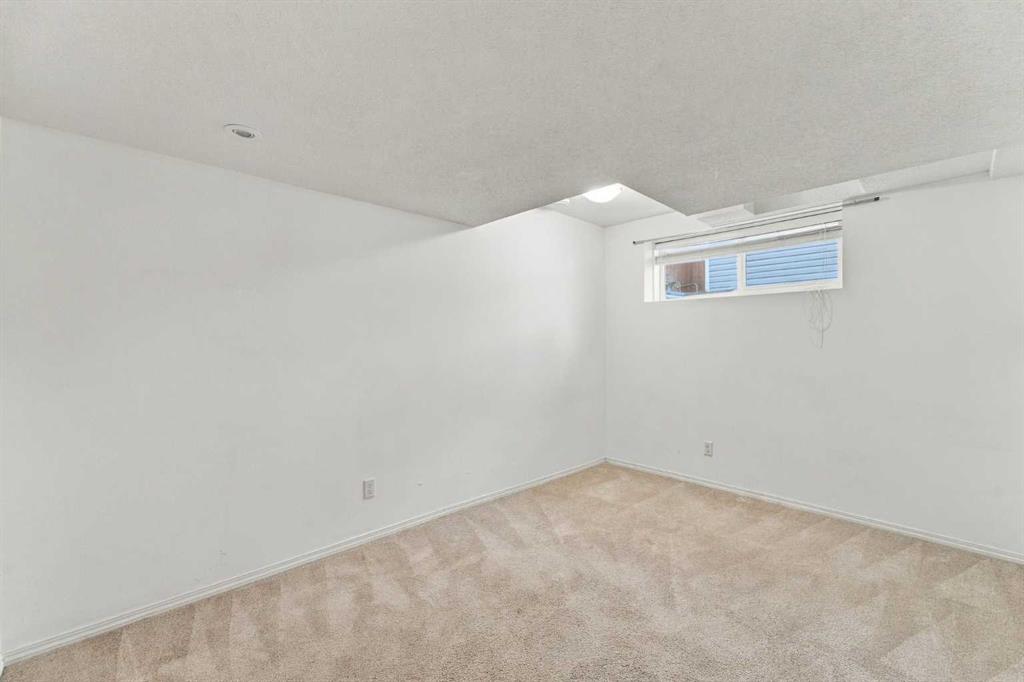
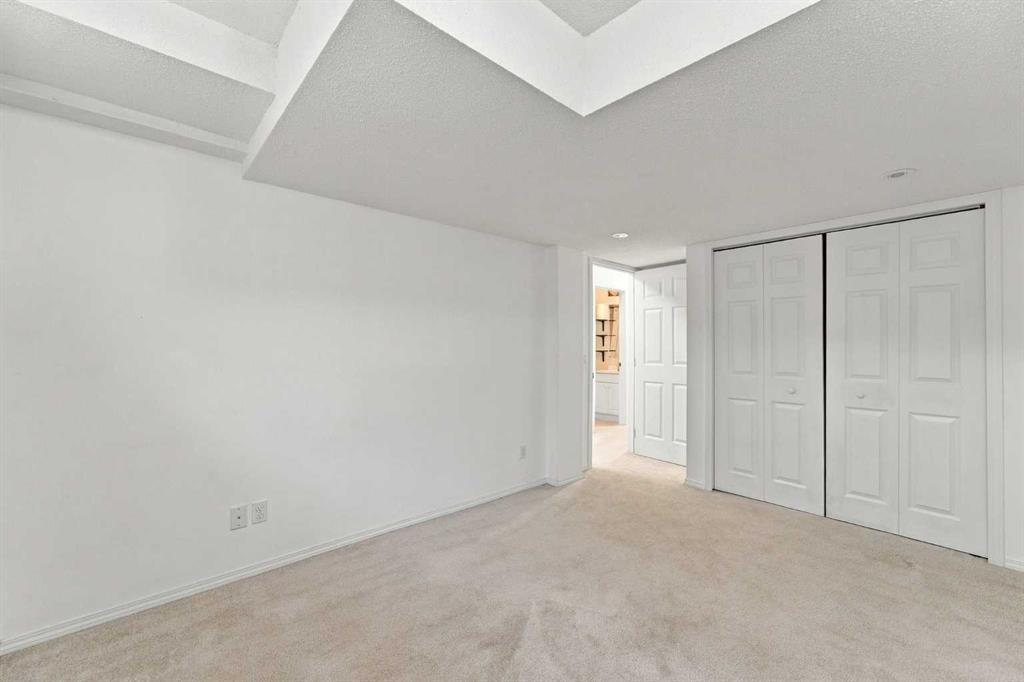
The main floor features a bright living room, dining area, functional kitchen, 3 bedrooms and a 4-piece bathroom. The basement offers a large recreation room, 2 additional bedrooms, a 4-piece bathroom, laundry and ample storage.
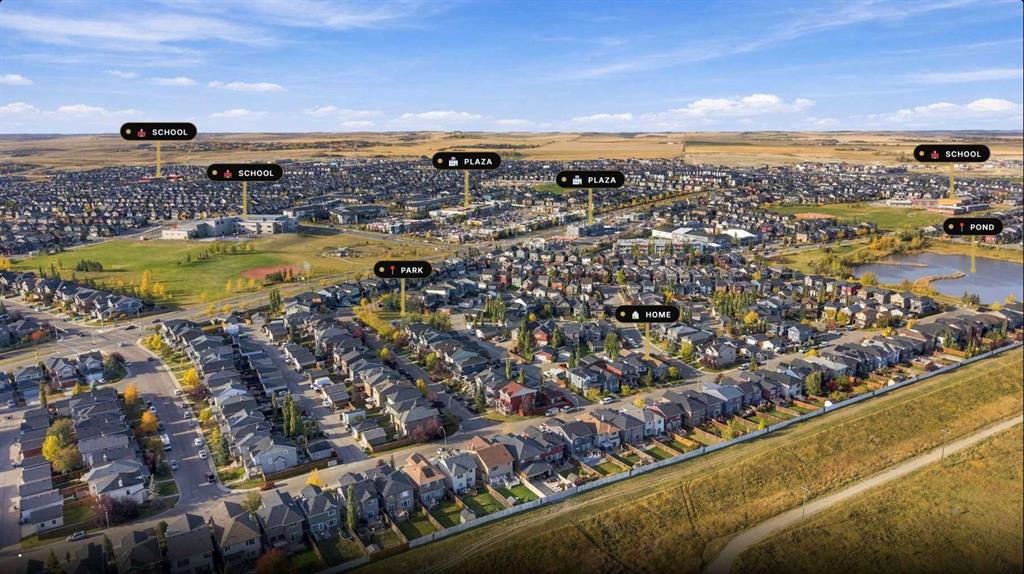
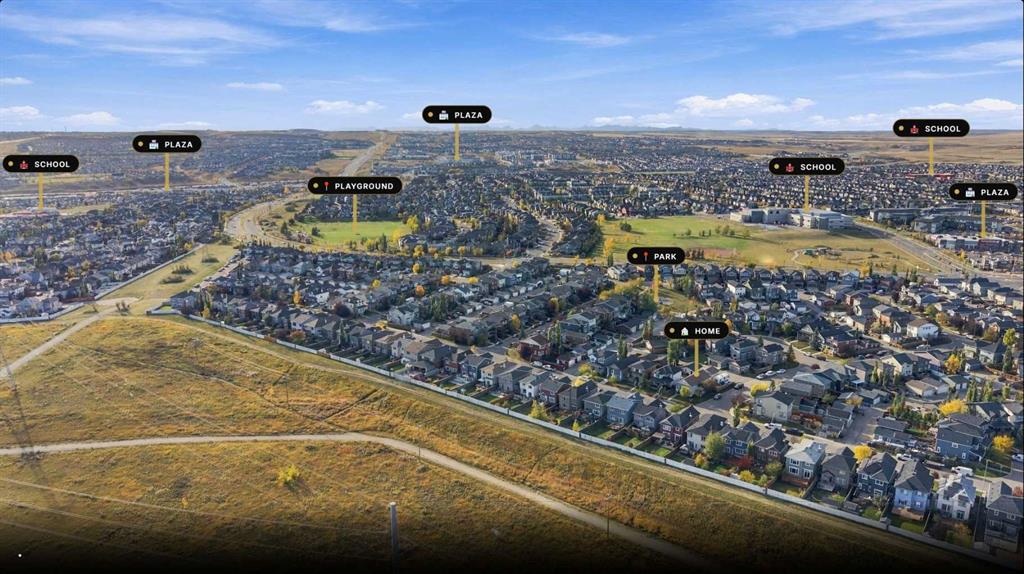
Recent updates include new siding and roof. Another great benefit of this corner lot is **no sidewalk along the side of the property, meaning less snow shovelling and exterior maintenance**. Conveniently located close to schools, shopping, parks and major routes, with easy access to Stoney Trail.
Listing Information
- Prop. Type:
- Detached
- Property Style:
- Bi-Level
- Status:
- Active
- City:
- Calgary
- Bedrooms:
- 5
- Full Bathrooms:
- 2
- Neighbourhood:
- Evanston
- Area:
- Calgary
- Province:
- Alberta
- MLS® Number:
- A2350396
- Listing Price:
- $619,900
General Information
- Year Built:
- 2008
- Total Square Feet:
- 1058ft2
Additional Information
- Basement Dev:
- Full
- Parking:
- Double Garage Detached
VIP-Only Information
- Sign-Up or Log-in to view full listing details:
- Sign-Up / Log In
This property is listed by Coldwell Banker Yad Realty and provided here courtesy of
Puma Banwait.
For more information or to schedule a viewing please contact Puma Banwait.

Puma Banwait
CENTURY 21 BAMBER REALTY
Phone: 403-660-6363
Mobile Phone: 403-660-6363
Inquire Via Email
CENTURY 21 BAMBER REALTY
Phone: 403-660-6363
Mobile Phone: 403-660-6363
Inquire Via Email
The data included in this display is deemed to be reliable, but is not guaranteed to be accurate by the Calgary Real Estate Board.
