
Puma Banwait
CENTURY 21 BAMBER REALTY
1612 - 17 AVE SW, Calgary, Alberta
P: 403-660-6363
F: 403-366-3758
Email
CENTURY 21 BAMBER REALTY
1612 - 17 AVE SW, Calgary, Alberta
P: 403-660-6363
F: 403-366-3758
Listing Details
For more information on this listing or other please contact me.
Data was last updated 2026-10-16 at 10:00:07 GMT
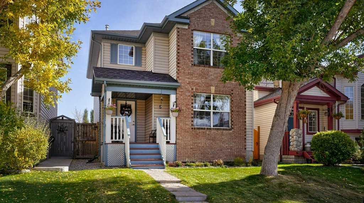
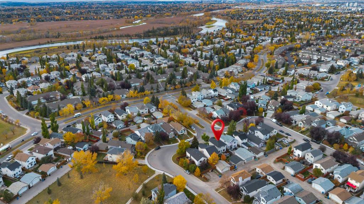
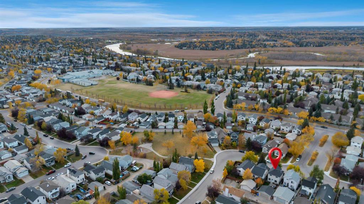
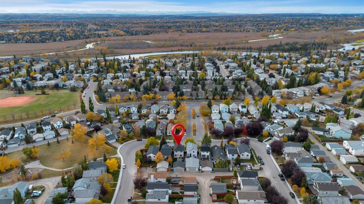
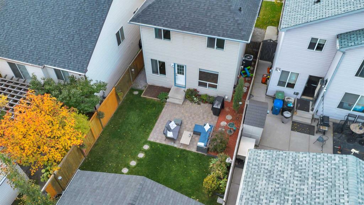
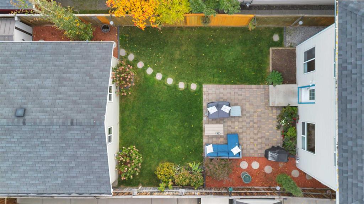
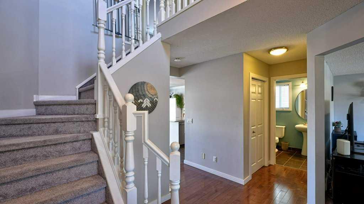
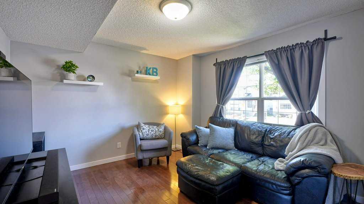
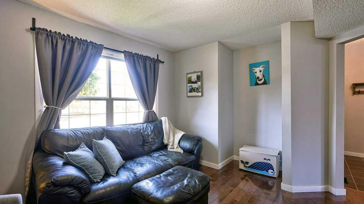
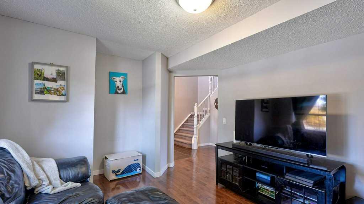
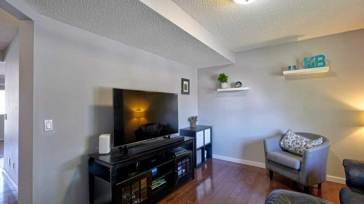
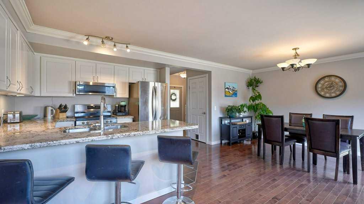
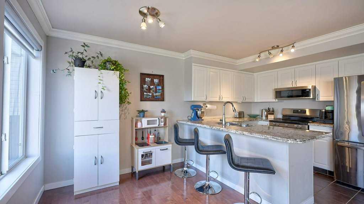
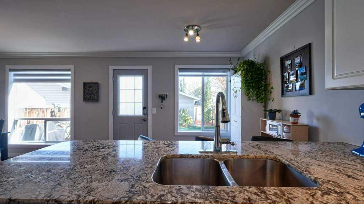
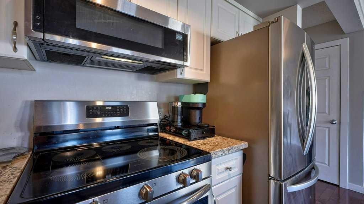
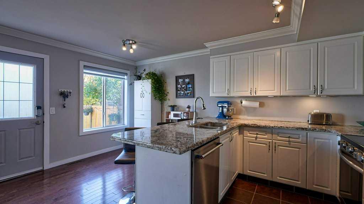
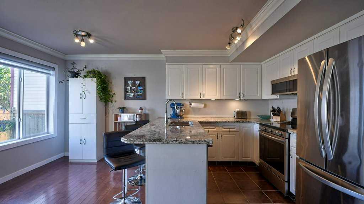
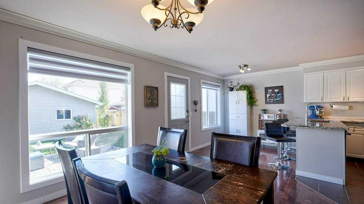
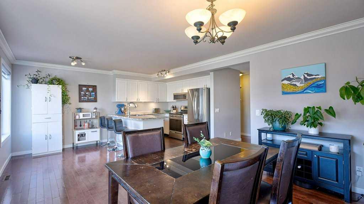
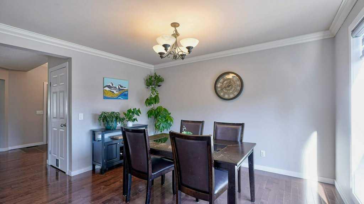
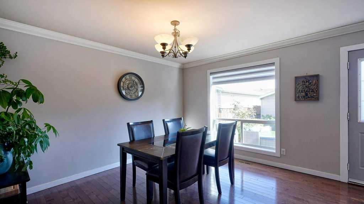
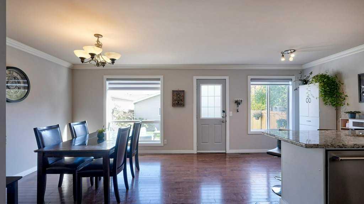
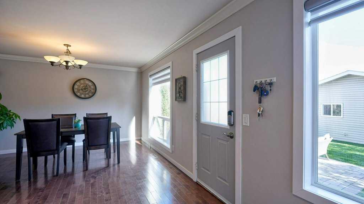
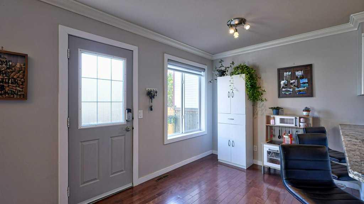
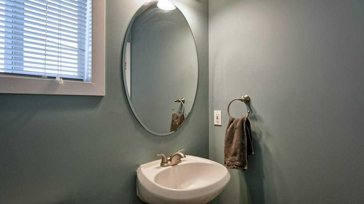
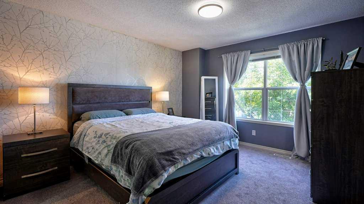
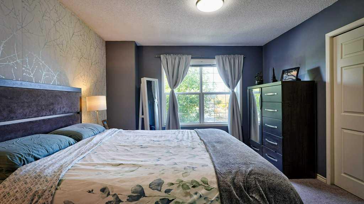
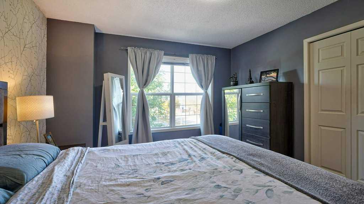
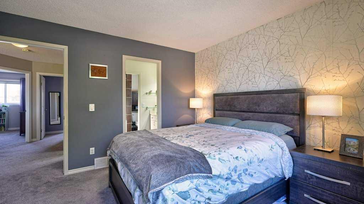
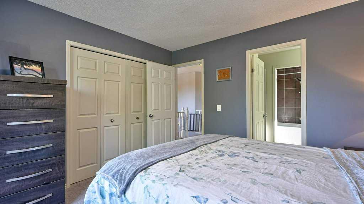
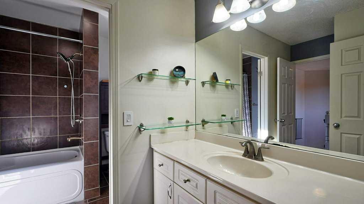
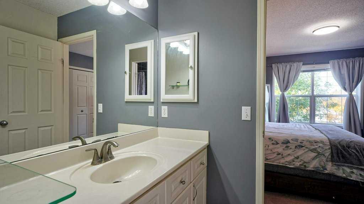
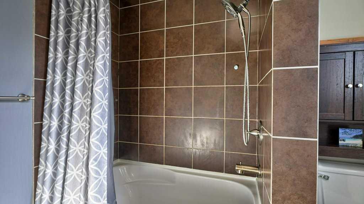
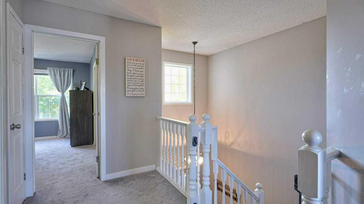
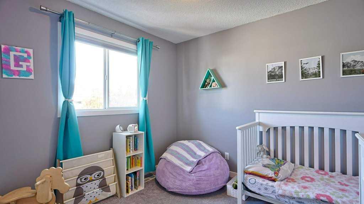
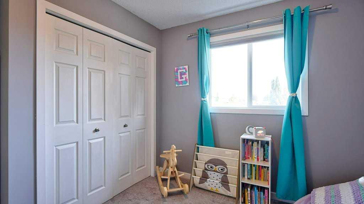
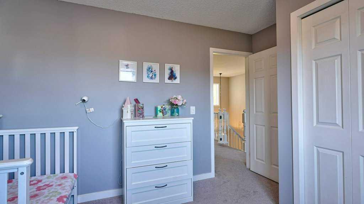
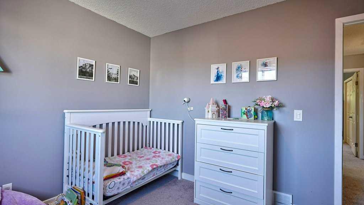
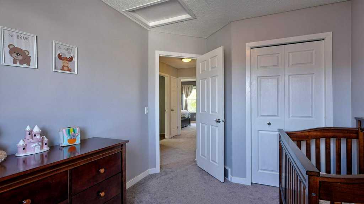
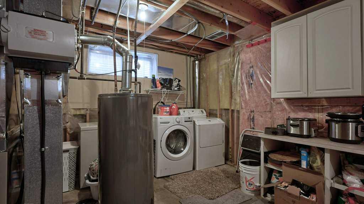
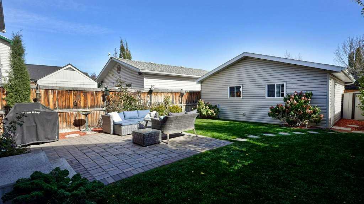
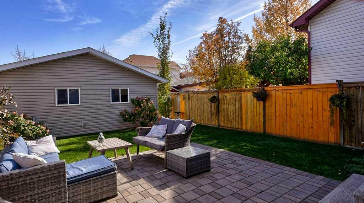
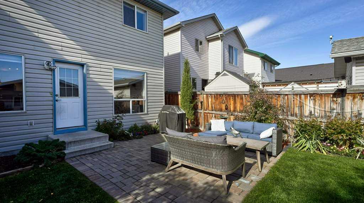
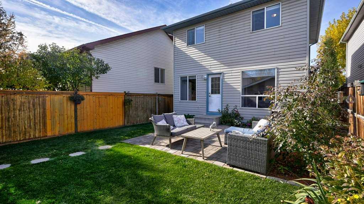
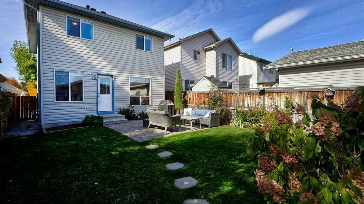
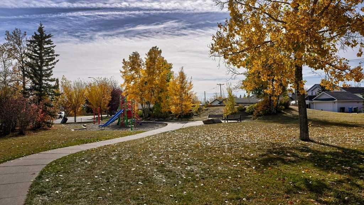
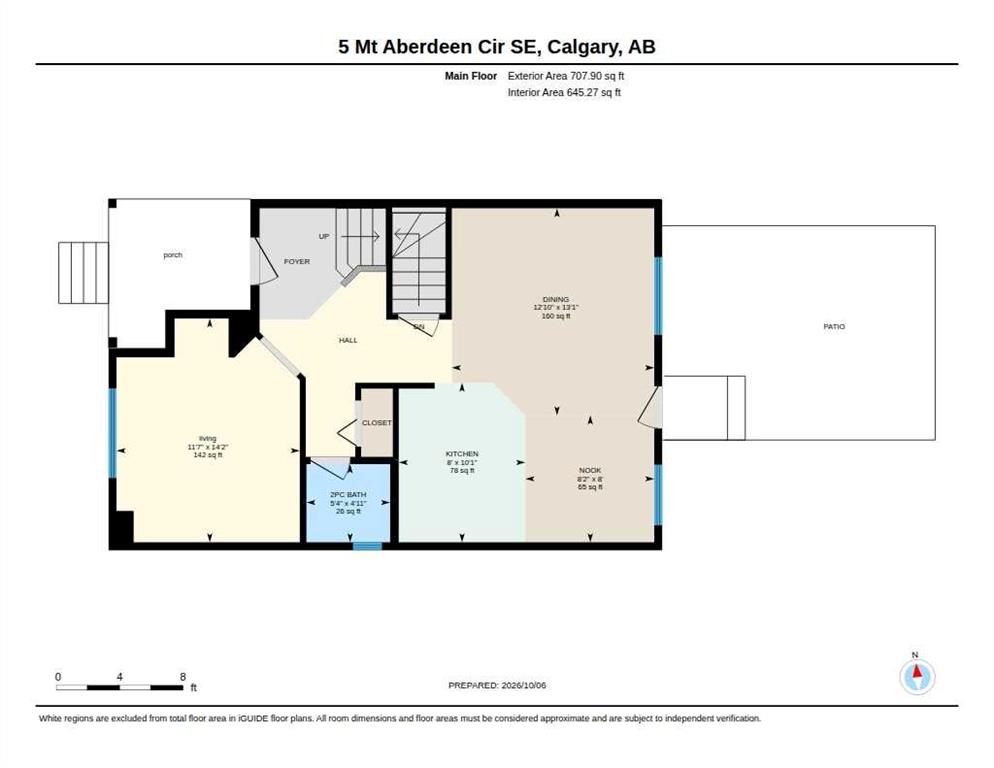
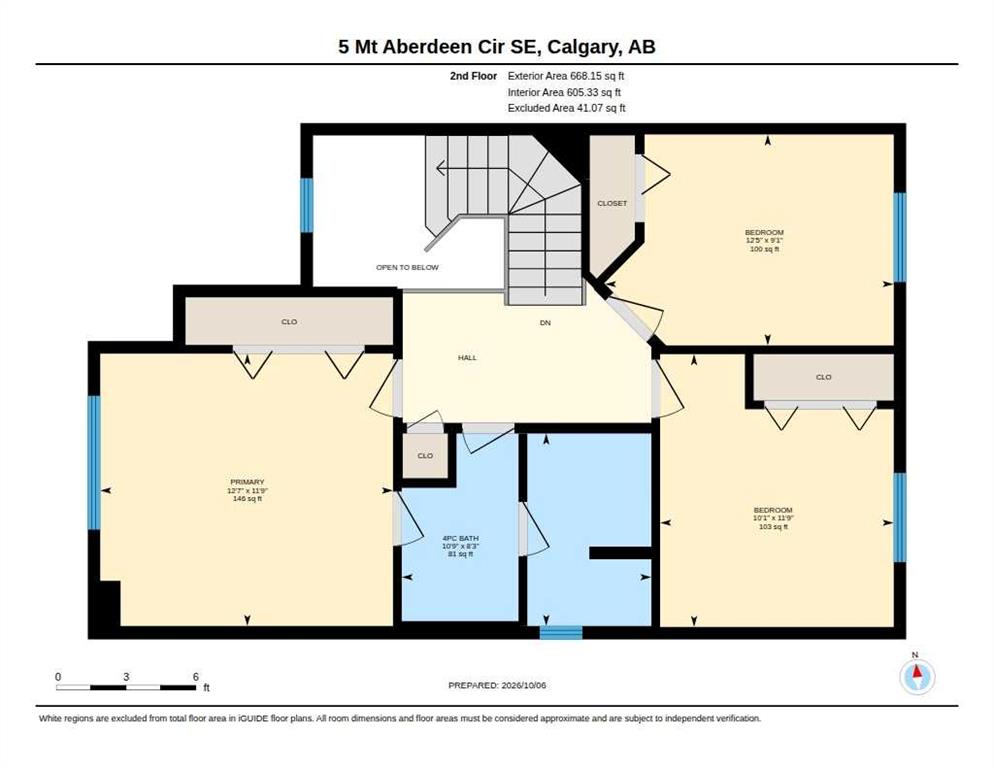
Welcome to this well-maintained two-storey home, ideally located within walking distance of a playground, the Bow River pathway system, and Mountain Park School. Offering a functional layout designed with a young family in mind, this home combines comfort, convenience, and plenty of natural light. Large windows fill the main living spaces with an abundance of sunshine. The kitchen features granite countertops, stainless steel appliances, and loads of refinished white cabinetry, creating a bright and fresh feel. The spacious kitchen nook and dining area provide plenty of room for a large family table, with additional space for more cabinetry if desired. Upstairs, the generously sized primary bedroom can comfortably accommodate a king-size bed and features convenient access to a cheater door leading to the four-piece bathroom. Two additional bedrooms are spacious and share the well-designed bathroom featuring a privacy door separating the sink/vanity area from the tub and shower. Step outside to the fully landscaped yard, complete with a patio that provides the perfect setting for summer BBQs and relaxing with family and friends. A wonderful opportunity to enjoy a family-friendly home in a desirable location close to schools, pathways, parks, and everyday amenities. Roof replaced in 2022, Furnace replaced in 2025, A/C installed in 2023.
Listing Information
- Prop. Type:
- Detached
- Property Style:
- 2 Storey
- Status:
- Active
- City:
- Calgary
- Bedrooms:
- 3
- Full Bathrooms:
- 2
- Neighbourhood:
- McKenzie Lake
- Area:
- Calgary
- Province:
- Alberta
- MLS® Number:
- A2350697
- Listing Price:
- $519,900
General Information
- Year Built:
- 1997
- Total Square Feet:
- 1376ft2
Additional Information
- Basement Dev:
- Full
- Parking:
- Double Garage Detached, Garage Door Opener
VIP-Only Information
- Sign-Up or Log-in to view full listing details:
- Sign-Up / Log In
This property is listed by RE/MAX First and provided here courtesy of
Puma Banwait.
For more information or to schedule a viewing please contact Puma Banwait.

Puma Banwait
CENTURY 21 BAMBER REALTY
Phone: 403-660-6363
Mobile Phone: 403-660-6363
Inquire Via Email
CENTURY 21 BAMBER REALTY
Phone: 403-660-6363
Mobile Phone: 403-660-6363
Inquire Via Email
The data included in this display is deemed to be reliable, but is not guaranteed to be accurate by the Calgary Real Estate Board.
