
Puma Banwait
CENTURY 21 BAMBER REALTY
1612 - 17 AVE SW, Calgary, Alberta
P: 403-660-6363
F: 403-366-3758
Email
CENTURY 21 BAMBER REALTY
1612 - 17 AVE SW, Calgary, Alberta
P: 403-660-6363
F: 403-366-3758
Listing Details
For more information on this listing or other please contact me.
Data was last updated 2026-10-15 at 16:20:06 GMT
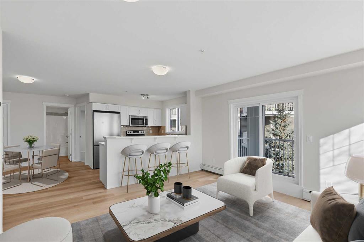
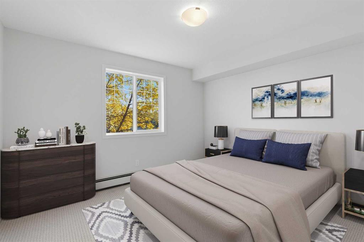
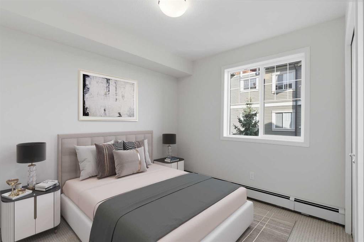
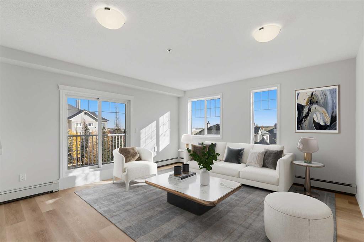
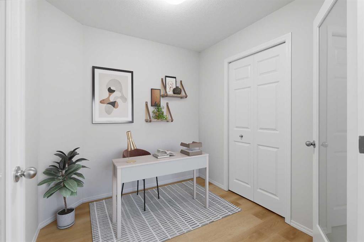
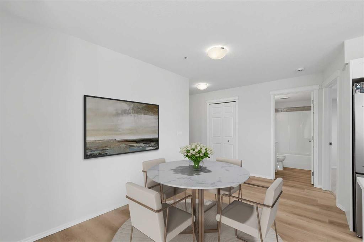
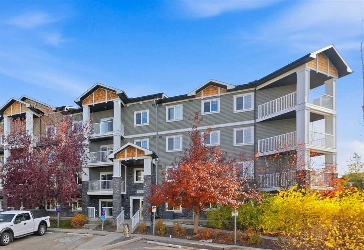
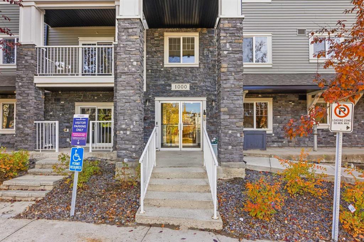
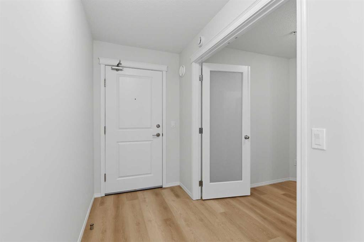
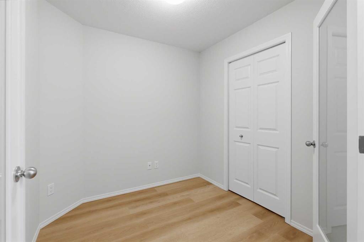
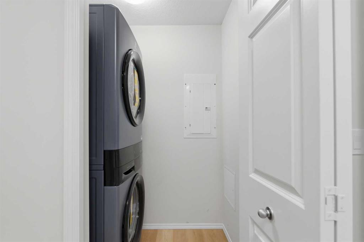
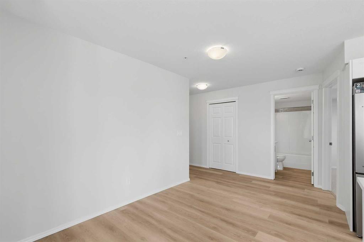
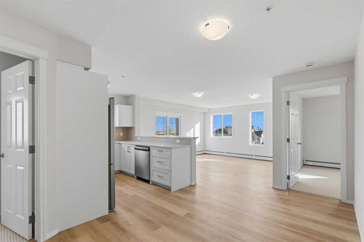
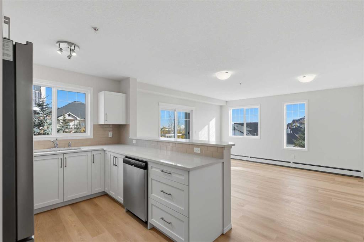
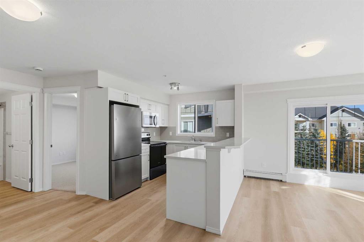
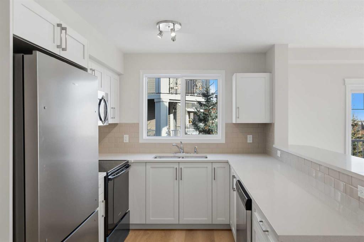
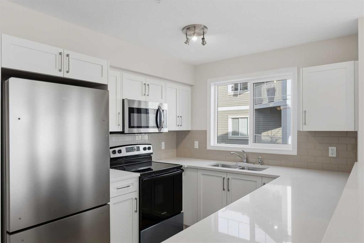
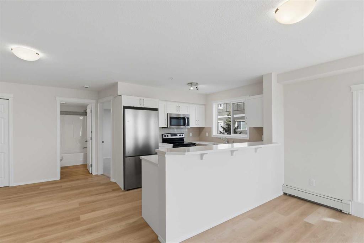
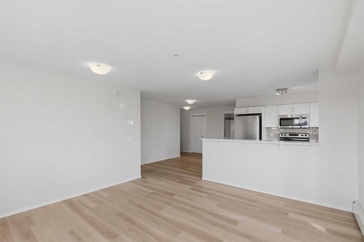
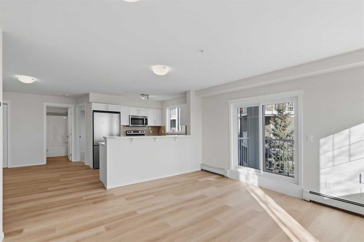
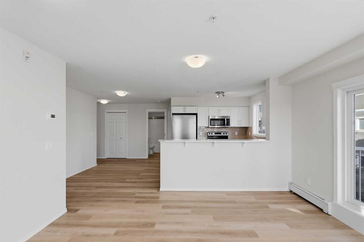
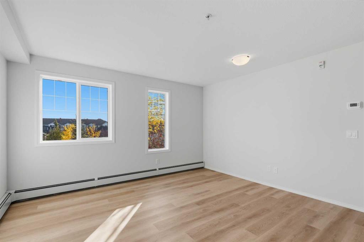
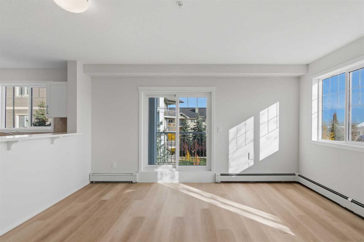
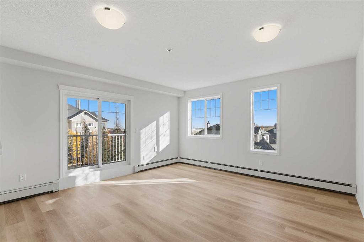
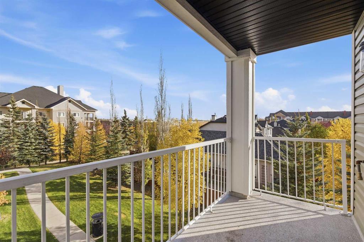
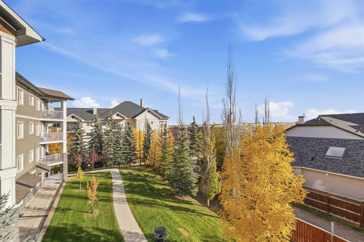
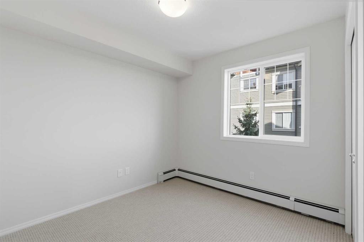
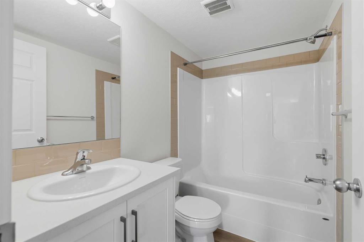
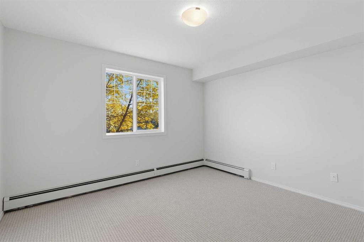
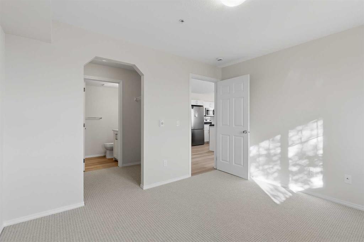
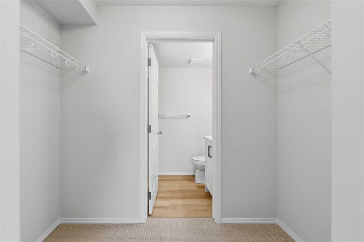
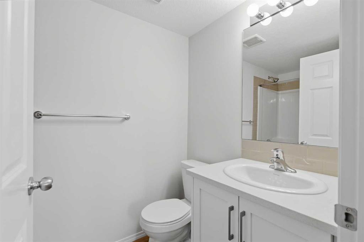
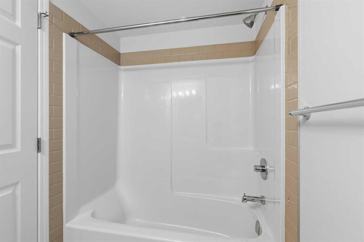
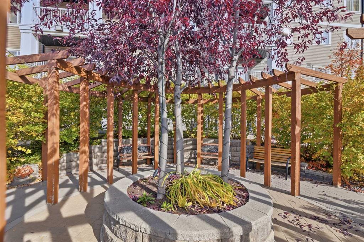
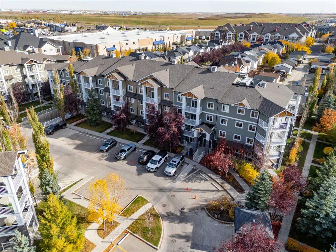
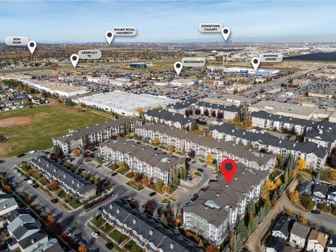
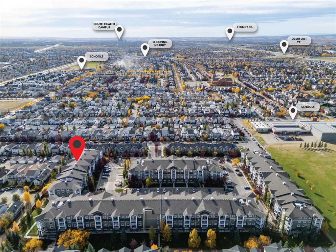
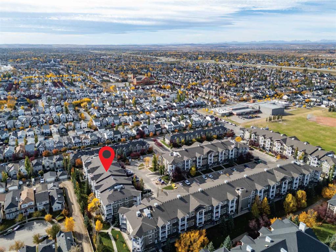
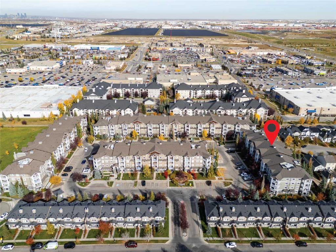
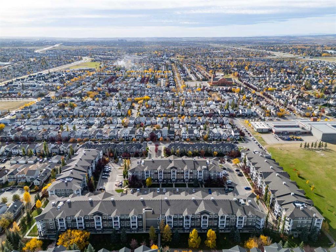
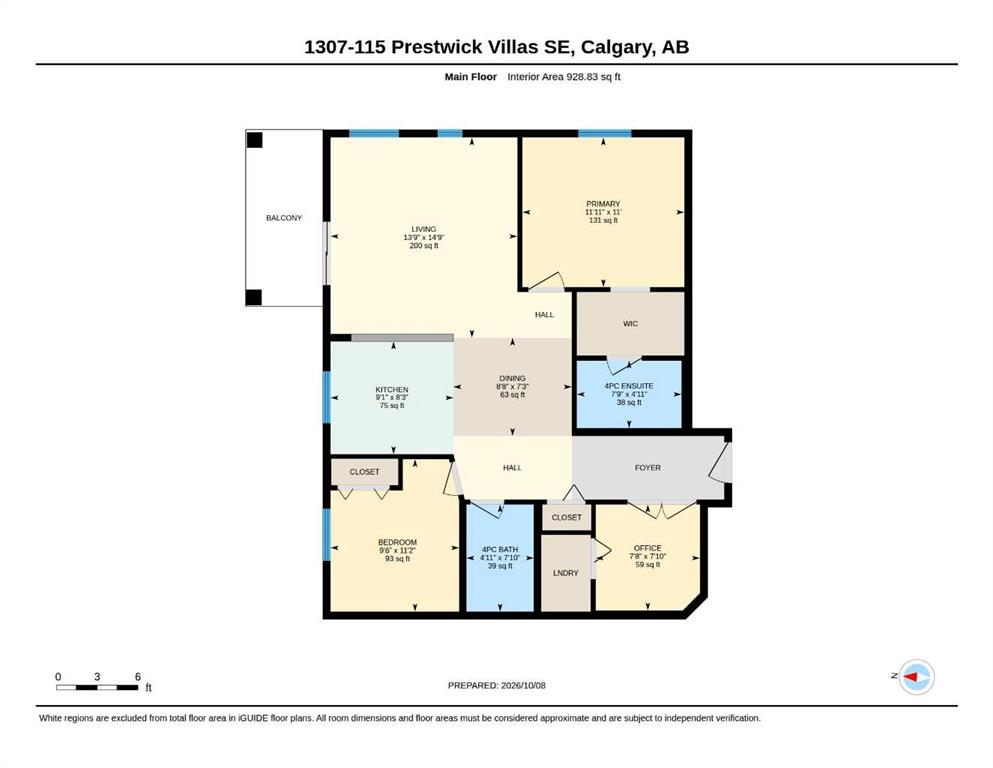
A rare corner layout in Prestwick Place that is brand new from top to bottom. Mature trees and walking path views. ? Offering almost 1,000 sq. ft. of fully rebuilt living space, this two-bedroom, two-bathroom home stands out with a dedicated den behind modern glass French doors. Complete with its own tucked away laundry closet with New Washer and Dryer. Down the hall sits a quiet secondary bedroom alongside a full 4-piece bathroom. ?The heart of the home opens up into a bright, central kitchen and living area lined with sun soaked windows, brand new appliances, room for a dining table, and direct access out to the North facing balcony. Tucked off the main living space, the primary suite features a generous walk through closet and its own private full ensuite.? Positioned on the north corner of the complex, this is one of only a handful of units offering this distinct floor plan. Delivering consistent natural light throughout the day, treetop views, and overlooking the pathway below. You're steps from Prestwick?s green spaces, walking trails, and just minutes from nearby shopping, resturants, neighbourhood amenities, and schools.
Listing Information
- Prop. Type:
- Apartment
- Property Style:
- Apartment-Single Level Unit
- Status:
- Active
- Condo/HOA Fee:
- $513.00
- City:
- Calgary
- Bedrooms:
- 2
- Full Bathrooms:
- 2
- Neighbourhood:
- McKenzie Towne
- Area:
- Calgary
- Province:
- Alberta
- MLS® Number:
- A2351745
- Listing Price:
- $295,000
General Information
- Year Built:
- 2008
- Total Square Feet:
- 929ft2
Additional Information
- Parking:
- Heated Garage, Secured, Titled, Underground
Other Information
- Site Influences:
- Parking
VIP-Only Information
- Sign-Up or Log-in to view full listing details:
- Sign-Up / Log In
This property is listed by Real Broker and provided here courtesy of
Puma Banwait.
For more information or to schedule a viewing please contact Puma Banwait.

Puma Banwait
CENTURY 21 BAMBER REALTY
Phone: 403-660-6363
Mobile Phone: 403-660-6363
Inquire Via Email
CENTURY 21 BAMBER REALTY
Phone: 403-660-6363
Mobile Phone: 403-660-6363
Inquire Via Email
The data included in this display is deemed to be reliable, but is not guaranteed to be accurate by the Calgary Real Estate Board.
