
Puma Banwait
CENTURY 21 BAMBER REALTY
1612 - 17 AVE SW, Calgary, Alberta
P: 403-660-6363
F: 403-366-3758
Email
CENTURY 21 BAMBER REALTY
1612 - 17 AVE SW, Calgary, Alberta
P: 403-660-6363
F: 403-366-3758
Listing Details
For more information on this listing or other please contact me.
Data was last updated 2026-10-18 at 00:15:16 GMT
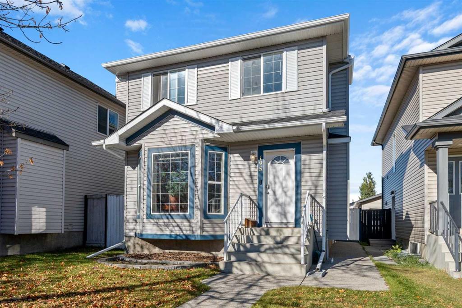
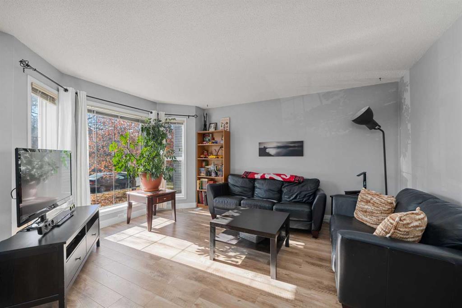
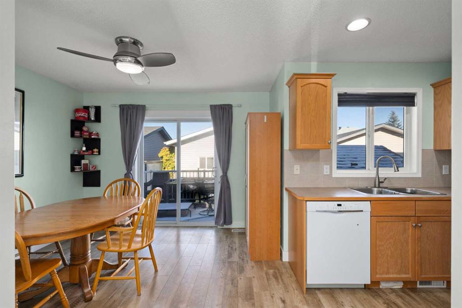
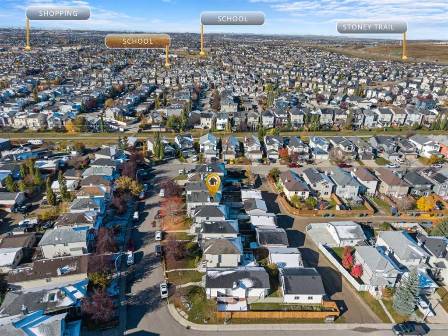
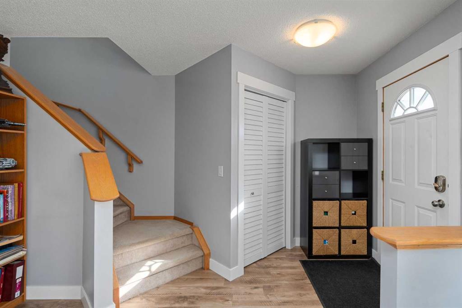
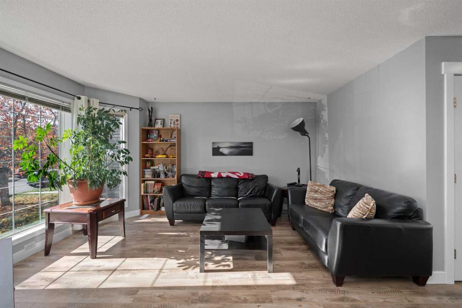
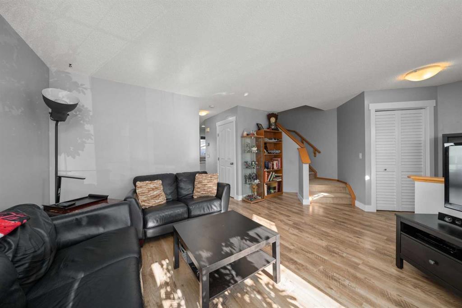
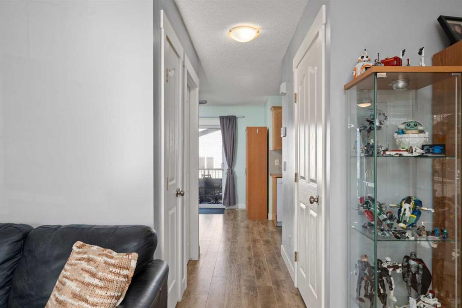
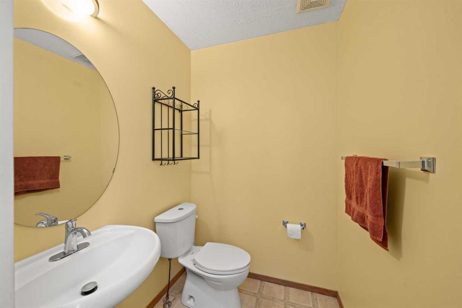
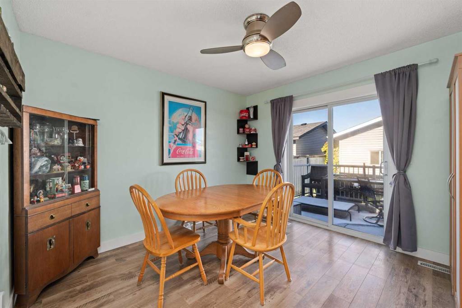
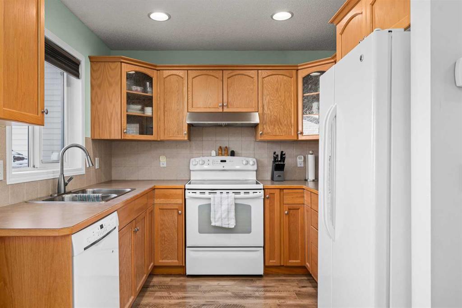
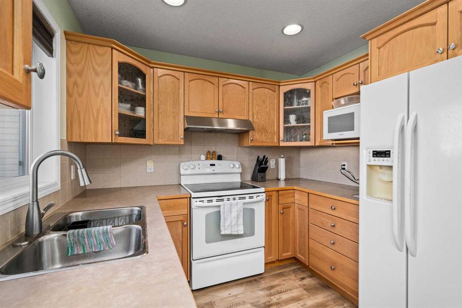
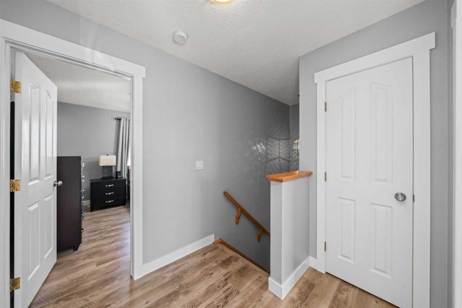
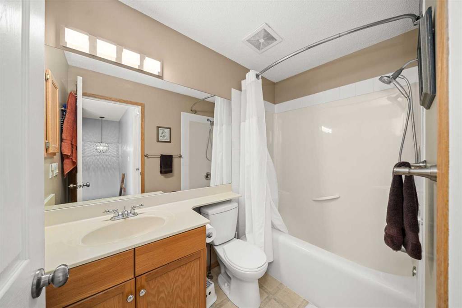
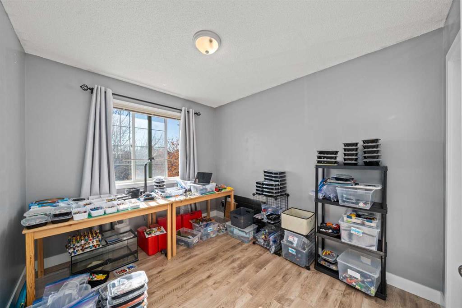
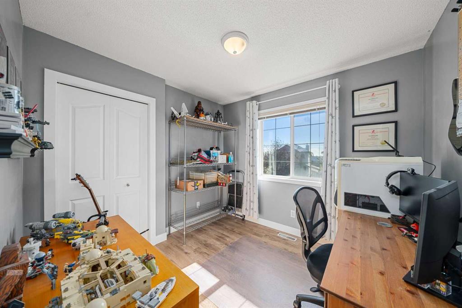
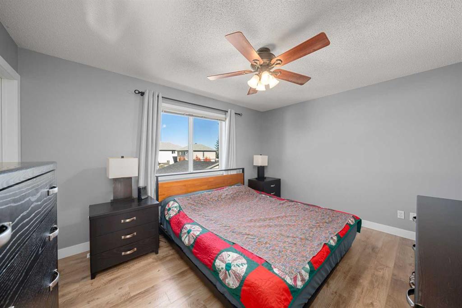
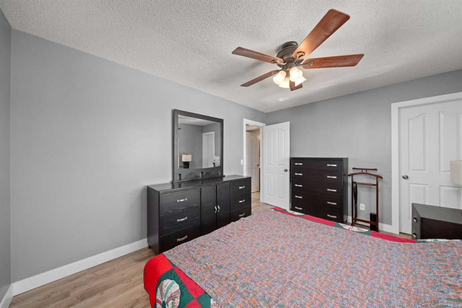
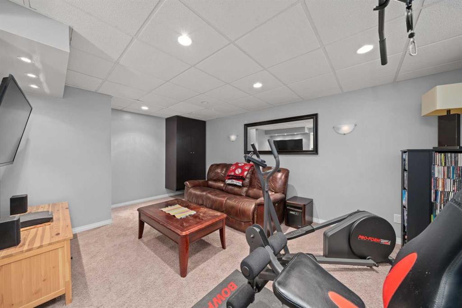
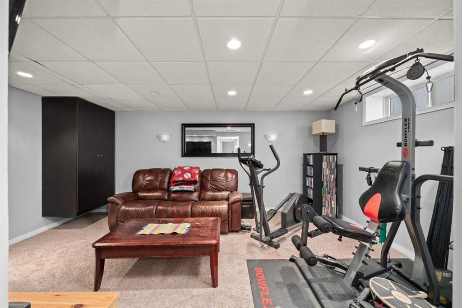
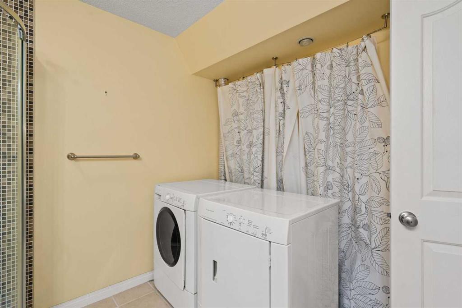
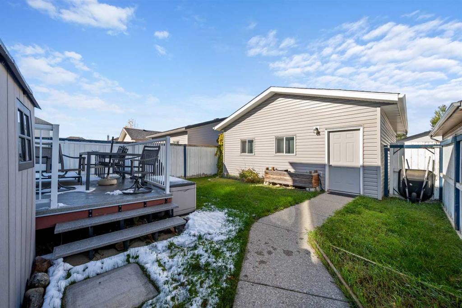
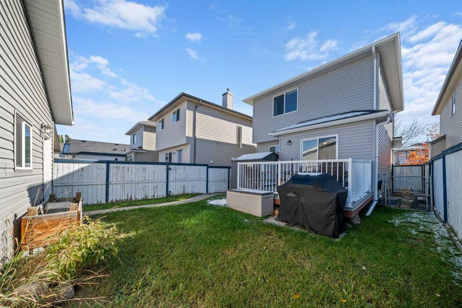
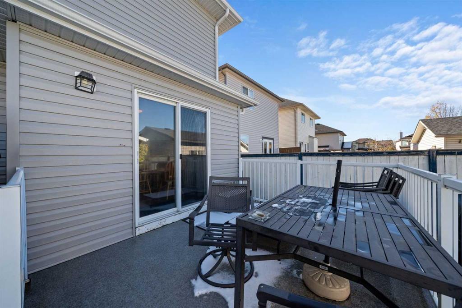
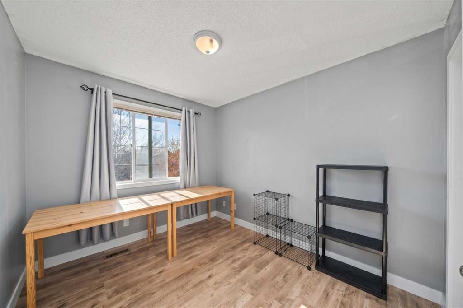
Open House Oct 17 10am-12pm Experience the true definition of pride of ownership in this lovingly maintained and thoughtfully upgraded family haven that offers effortless comfort across three well-designed levels. Flooded with natural light, the main floor welcomes you with a bright living area ideal for unwinding, flowing smoothly into a spacious dining zone and kitchen that serve as the heart of the home for memorable gatherings, complemented by a handy two-piece powder room, a pantry, and an oversized front entry closet for all your storage needs. A seamless, modern aesthetic carries upstairs where clean laminate flooring extends down the hall and into three generously sized bedrooms, including a primary retreat complete with a functional walk-in closet and a shared full bathroom.
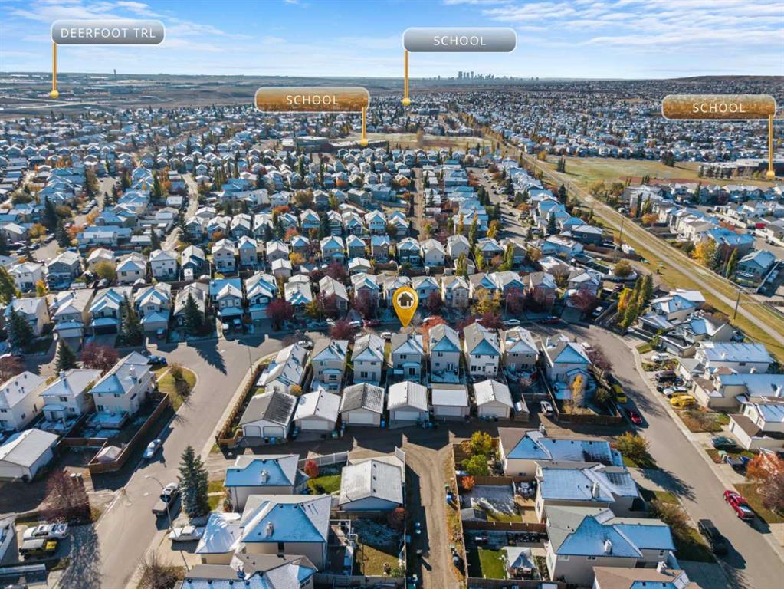
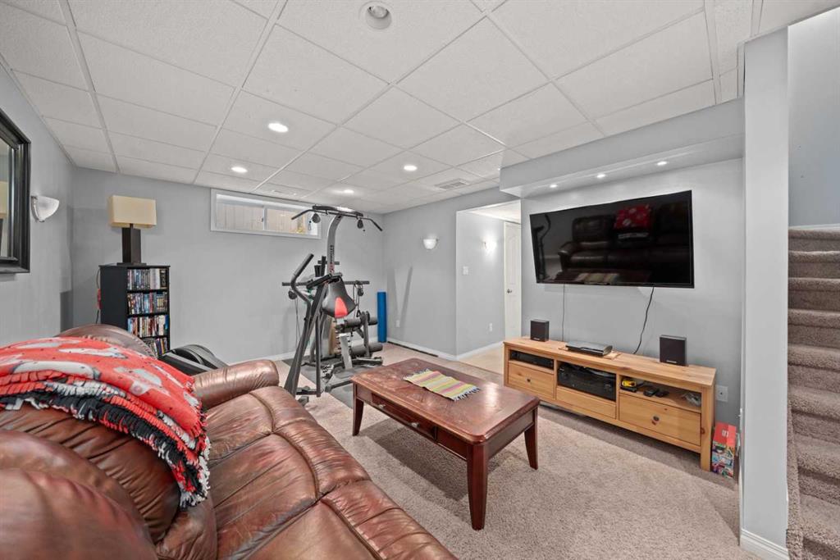
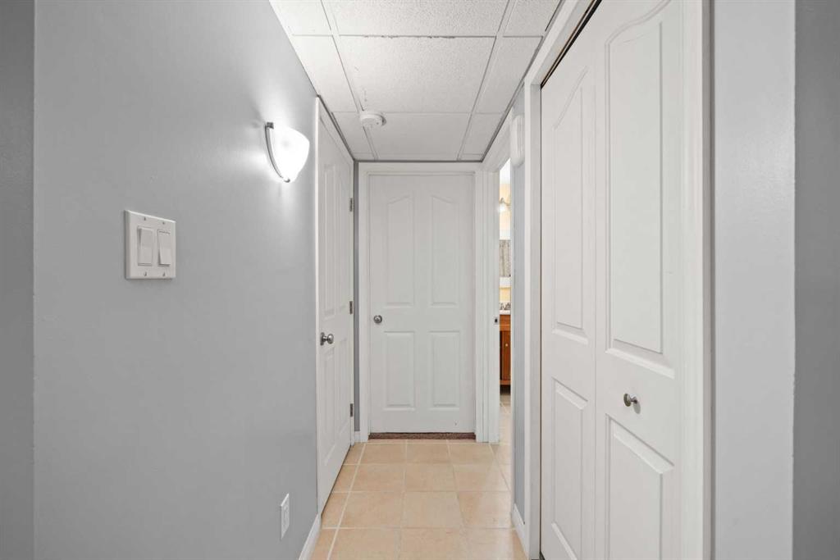
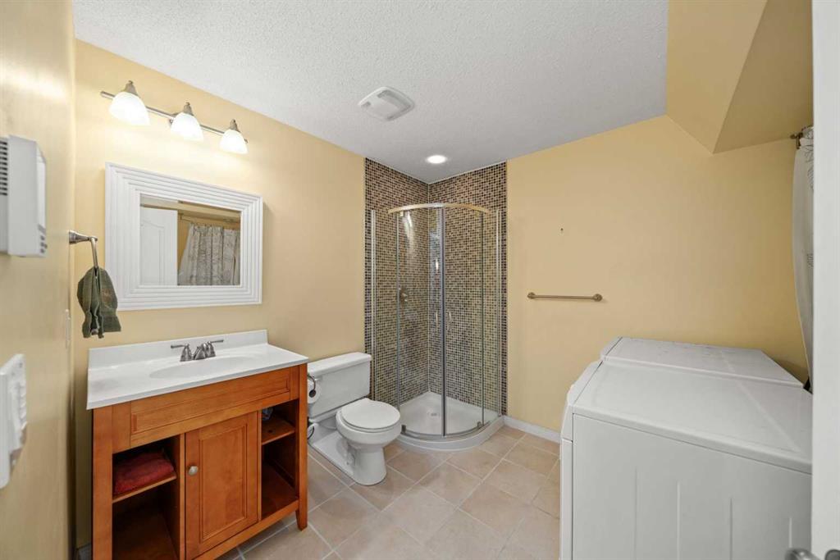
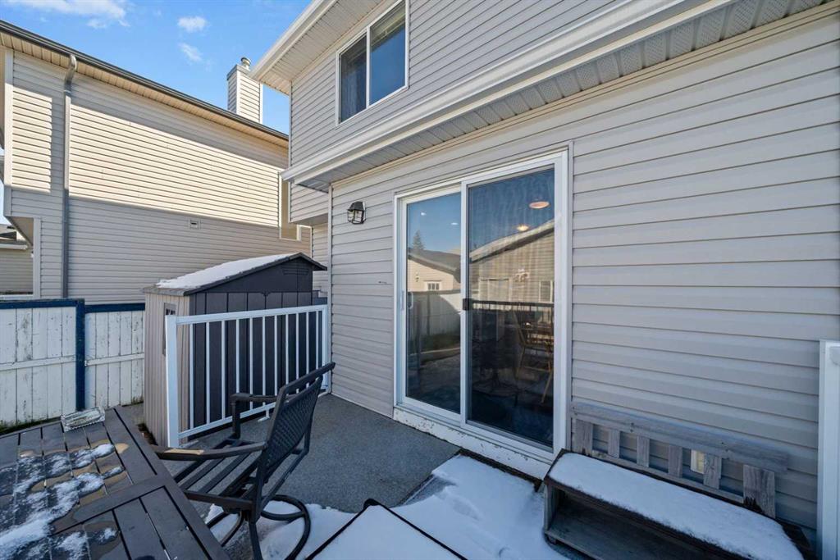
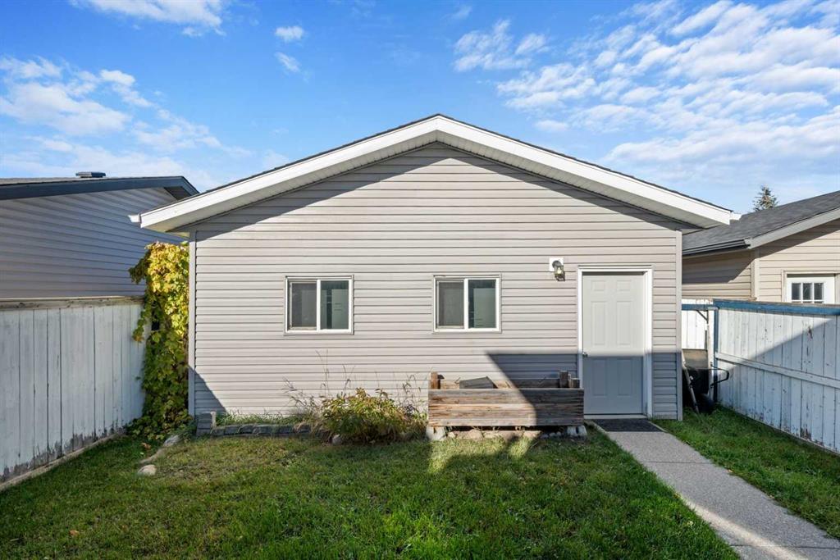
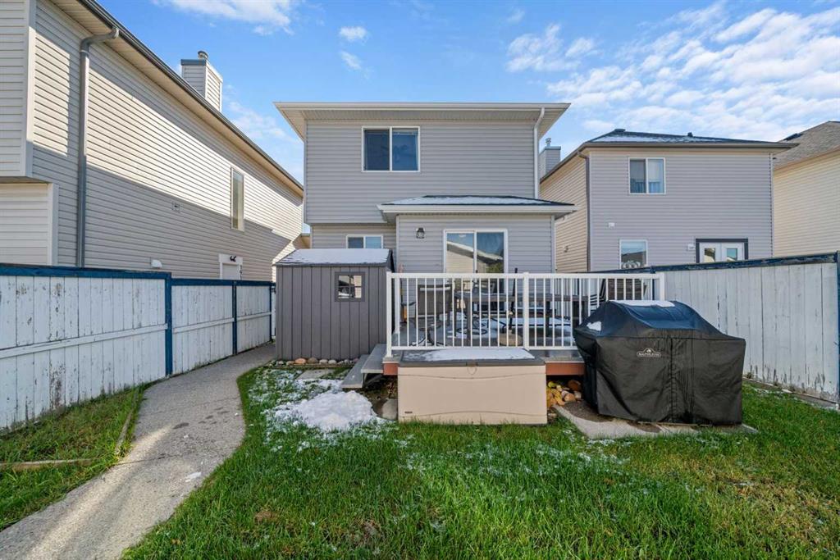
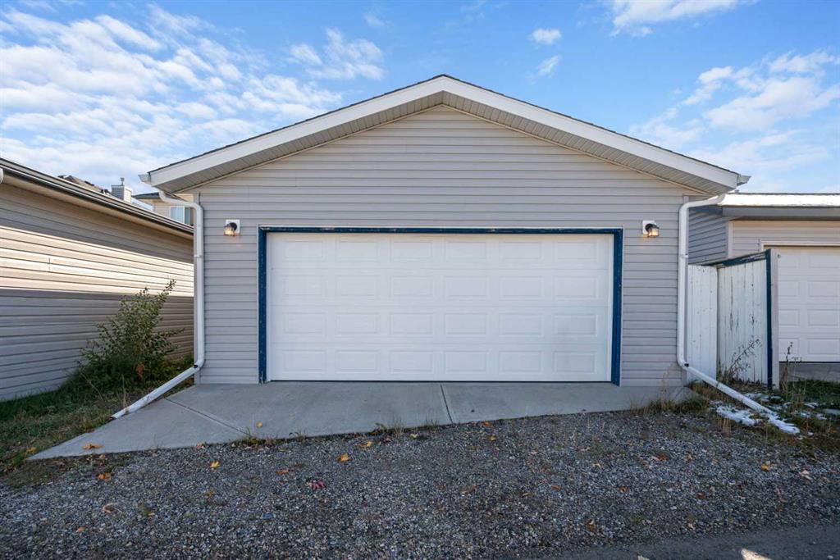
The fully finished lower level expands your living space with an inviting family and flex room, a fourth bedroom that easily doubles as a private home office or guest suite, and a second full bathroom featuring soothing in-floor heating alongside integrated laundry facilities. Step outside through patio doors from the dining space onto a wonderful deck finished with durable Duradek, an exceptional spot for weekend barbecues and relaxing afternoons overlooking a fully enclosed backyard designed for kids and pets to play with minimal upkeep. Practical upgrades give you ultimate peace of mind, including a newer roof, fresh interior paint, updated baseboards and trim, and an impressive detached two-car garage equipped with a built-in workbench, cabinetry, and overhead attic storage. Ready for you to simply unpack and enjoy, this charming property delivers incredible space, style, and value in a wonderful neighborhood setting.
Listing Information
- Prop. Type:
- Detached
- Property Style:
- 2 Storey
- Status:
- Active
- City:
- Calgary
- Bedrooms:
- 4
- Full Bathrooms:
- 3
- Neighbourhood:
- Coventry Hills
- Area:
- Calgary
- Province:
- Alberta
- MLS® Number:
- A2352084
- Listing Price:
- $500,000
General Information
- Year Built:
- 2002
- Total Square Feet:
- 1204ft2
Additional Information
- Basement Dev:
- Full
- Parking:
- Double Garage Detached
VIP-Only Information
- Sign-Up or Log-in to view full listing details:
- Sign-Up / Log In
This property is listed by Royal Lepage Blue Sky and provided here courtesy of
Puma Banwait.
For more information or to schedule a viewing please contact Puma Banwait.

Puma Banwait
CENTURY 21 BAMBER REALTY
Phone: 403-660-6363
Mobile Phone: 403-660-6363
Inquire Via Email
CENTURY 21 BAMBER REALTY
Phone: 403-660-6363
Mobile Phone: 403-660-6363
Inquire Via Email
The data included in this display is deemed to be reliable, but is not guaranteed to be accurate by the Calgary Real Estate Board.
