
Puma Banwait
CENTURY 21 BAMBER REALTY
1612 - 17 AVE SW, Calgary, Alberta
P: 403-660-6363
F: 403-366-3758
Email
CENTURY 21 BAMBER REALTY
1612 - 17 AVE SW, Calgary, Alberta
P: 403-660-6363
F: 403-366-3758
Listing Details
For more information on this listing or other please contact me.
Data was last updated 2026-10-20 at 15:25:06 GMT
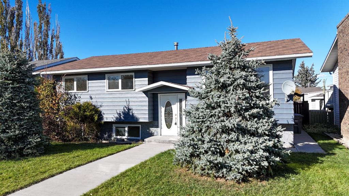
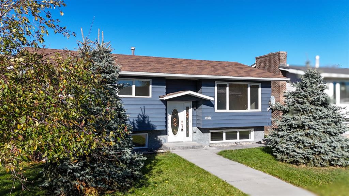
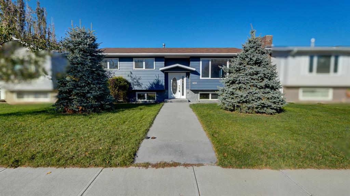
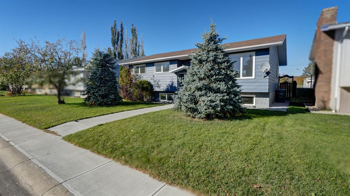
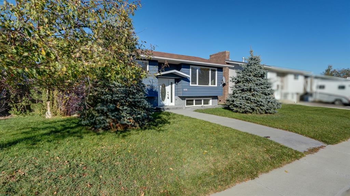
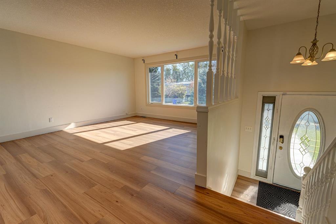
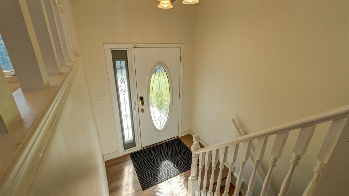
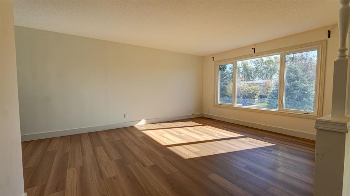
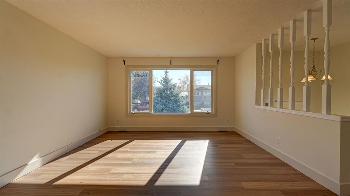
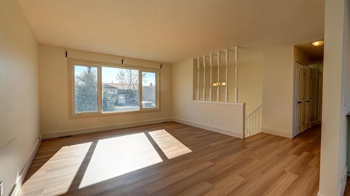
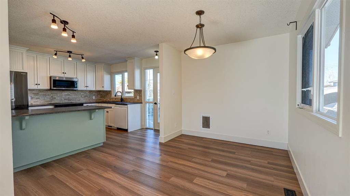
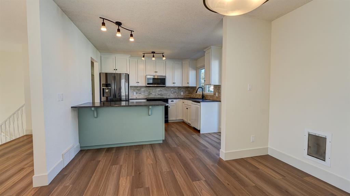
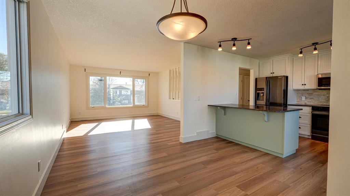
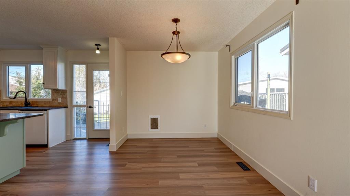
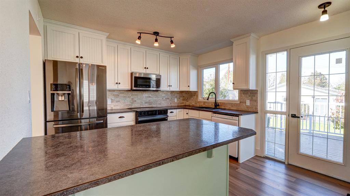
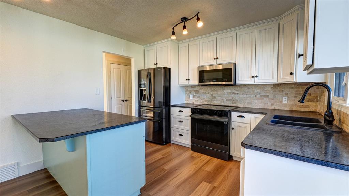
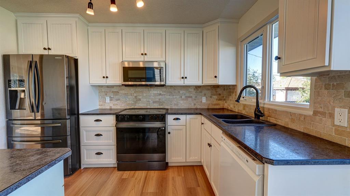
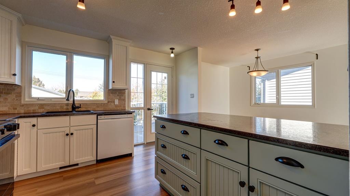
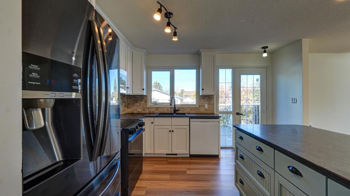
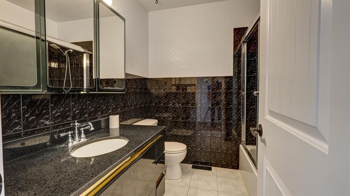
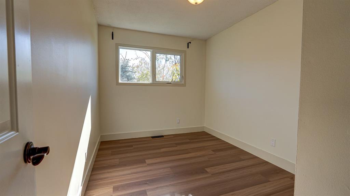
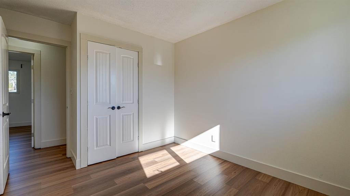
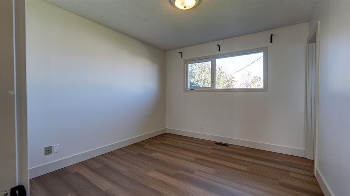
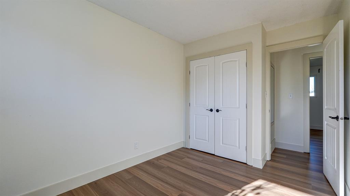
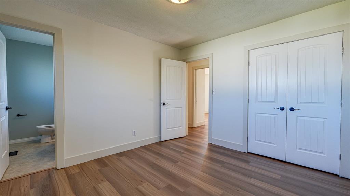
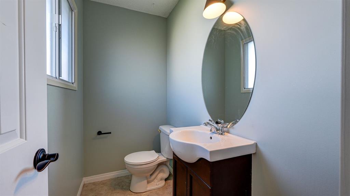
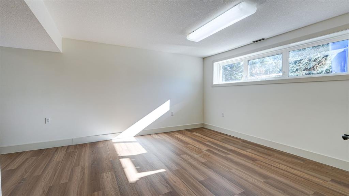
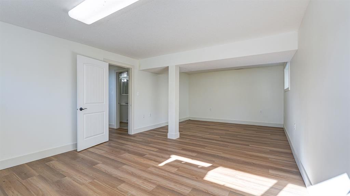
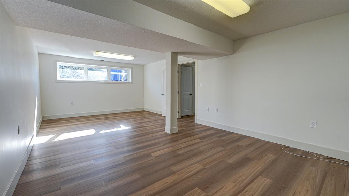
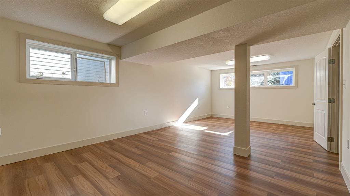
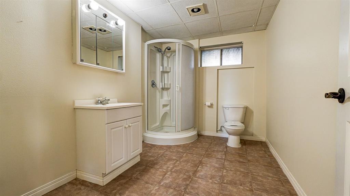
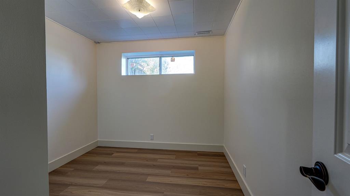
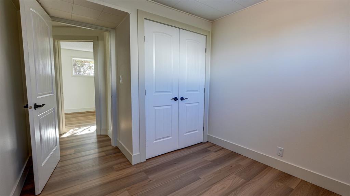
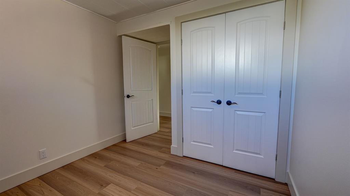
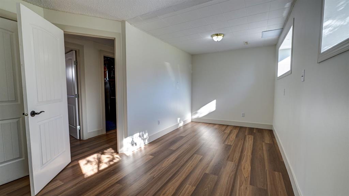
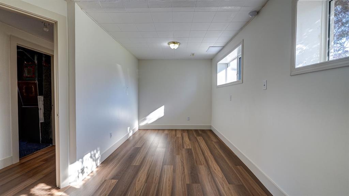
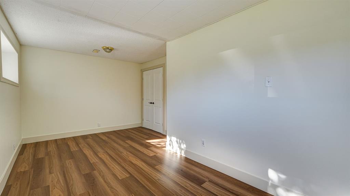
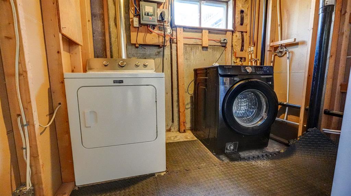
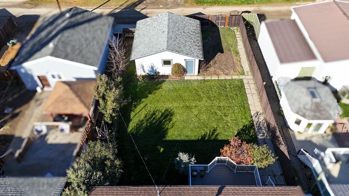
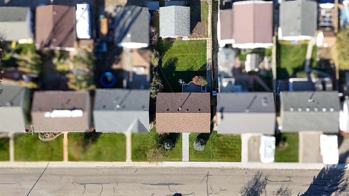
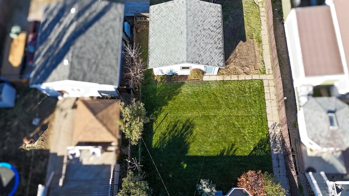
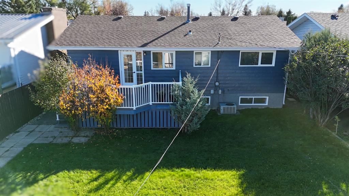
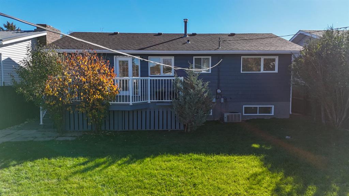
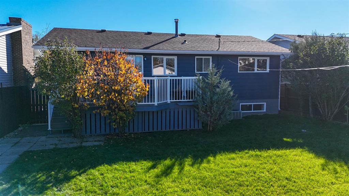
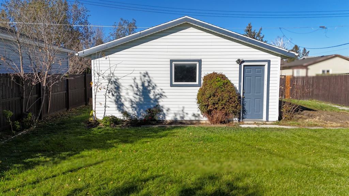
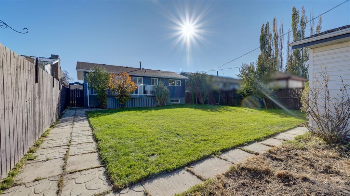
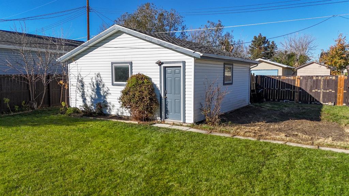
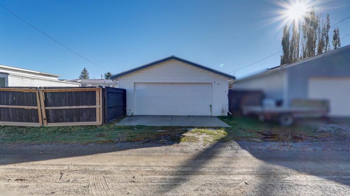
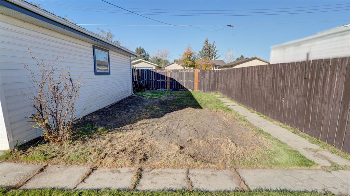
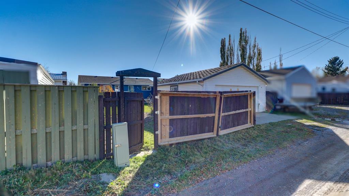
Welcome to this inviting bi-level home, thoughtfully designed for comfort, functionality, and everyday living! The main floor features updated flooring throughout, fresh paint and trim, and a bright, spacious living room with oversized south facing windows that fill the space with natural light. The beautifully refinished kitchen boasts classic shaker style, soft-close cabinetry, updated appliances, and a convenient eat-up counter. The adjoining dining area offers direct access to the backyard and spacious deck, making indoor/outdoor living a breeze. Three bedrooms complete the main level, including a primary bedroom overlooking the backyard with its own private 2-piece ensuite. A 4pc bath completes the main floor. The fully developed lower level takes full advantage of the bi-level design, with larger windows that create a bright and welcoming atmosphere. Enjoy all new flooring throughout, a spacious family room, two additional bedrooms, one with ample space for a home office and a 3-piece bathroom. Step outside to enjoy the upgraded north facing deck, perfect for relaxing or entertaining. The backyard offers excellent functionality with back alley access, RV parking, plenty of room for recreational toys or a garden, and a spacious garage. Located just a few blocks from Lions Park and within easy reach of downtown, schools, and walking paths, this home offers the perfect blend of small-town charm, versatile living space, and everyday convenience. A wonderful opportunity for families, first-time buyers, or anyone looking for extra space to live, work, and play!
Listing Information
- Prop. Type:
- Detached
- Property Style:
- Bi-Level
- Status:
- Active
- City:
- Claresholm
- Bedrooms:
- 5
- Full Bathrooms:
- 3
- Neighbourhood:
- NONE
- Area:
- Willow Creek No. 26, M.D. of
- Province:
- Alberta
- MLS® Number:
- A2352101
- Listing Price:
- $415,000
General Information
- Year Built:
- 1976
- Total Square Feet:
- 1107ft2
Additional Information
- Basement Dev:
- Full
- Parking:
- Double Garage Detached
VIP-Only Information
- Sign-Up or Log-in to view full listing details:
- Sign-Up / Log In
This property is listed by Century 21 Foothills Real Estate and provided here courtesy of
Puma Banwait.
For more information or to schedule a viewing please contact Puma Banwait.

Puma Banwait
CENTURY 21 BAMBER REALTY
Phone: 403-660-6363
Mobile Phone: 403-660-6363
Inquire Via Email
CENTURY 21 BAMBER REALTY
Phone: 403-660-6363
Mobile Phone: 403-660-6363
Inquire Via Email
The data included in this display is deemed to be reliable, but is not guaranteed to be accurate by the Calgary Real Estate Board.
