
Puma Banwait
CENTURY 21 BAMBER REALTY
1612 - 17 AVE SW, Calgary, Alberta
P: 403-660-6363
F: 403-366-3758
Email
CENTURY 21 BAMBER REALTY
1612 - 17 AVE SW, Calgary, Alberta
P: 403-660-6363
F: 403-366-3758
Listing Details
For more information on this listing or other please contact me.
Data was last updated 2026-10-22 at 08:25:06 GMT
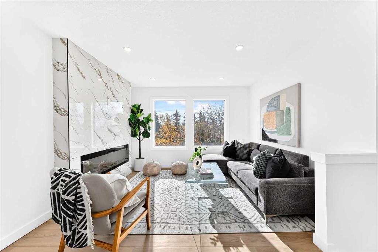
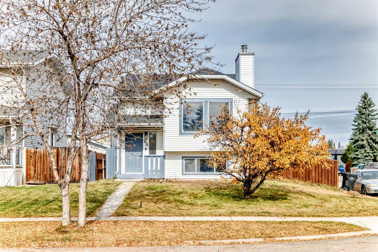
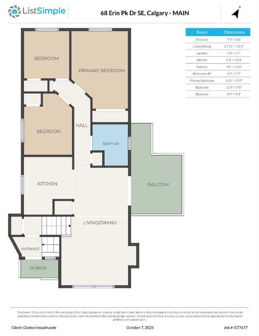
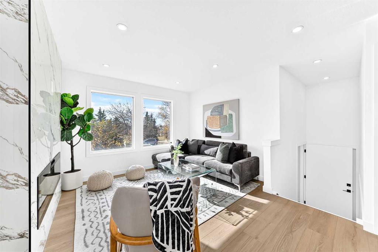
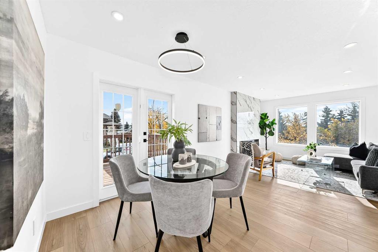
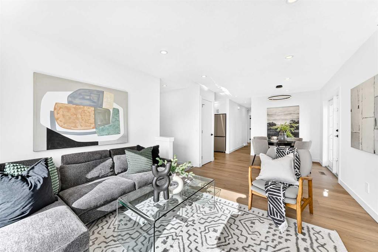
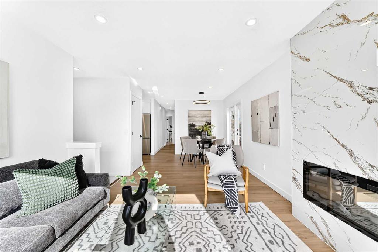
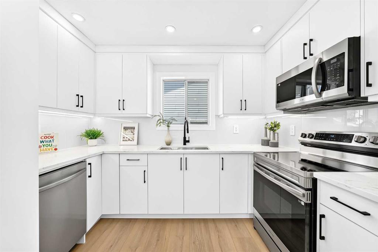
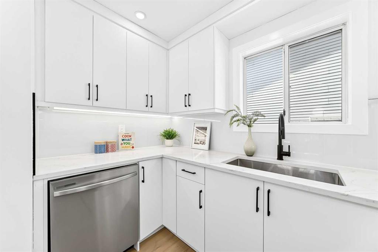
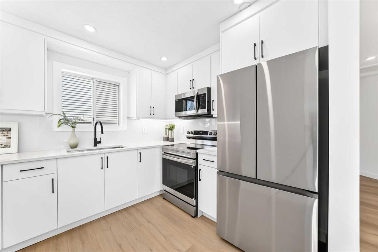
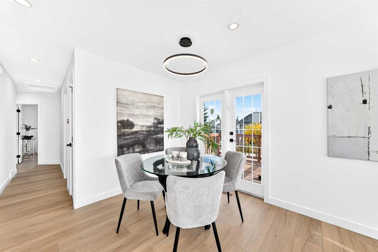
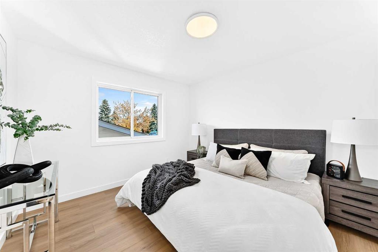
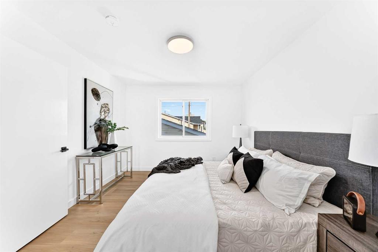
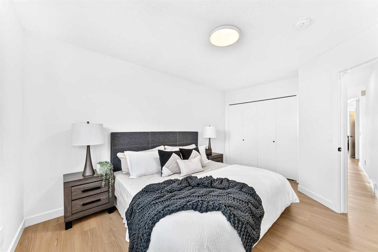
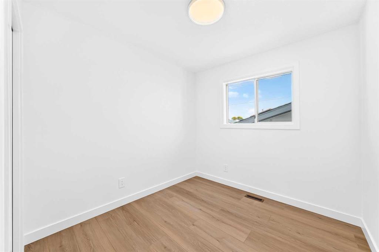
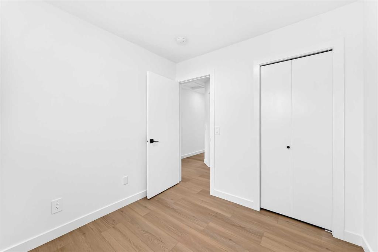
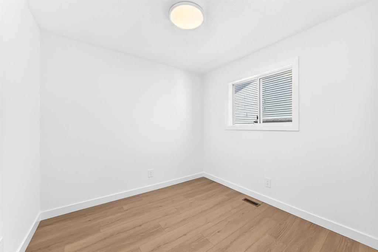
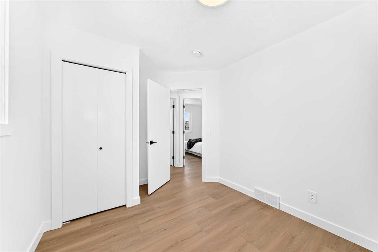
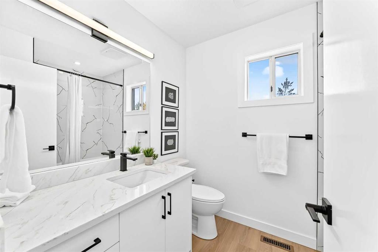
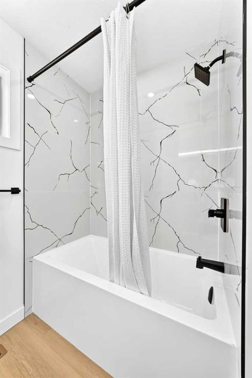
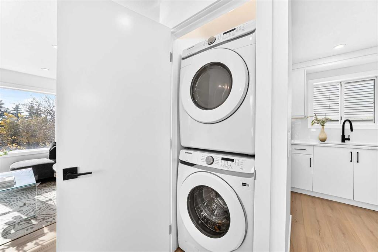
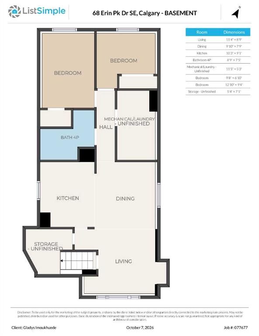
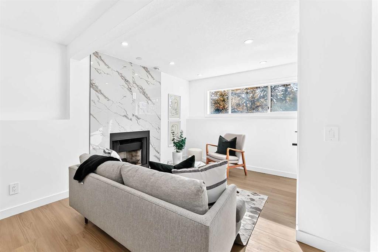
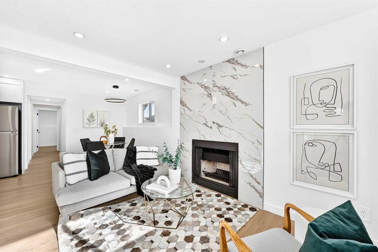
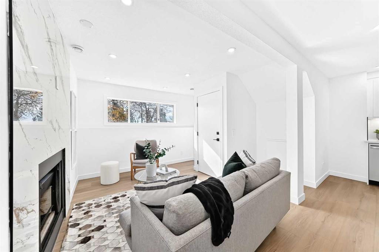
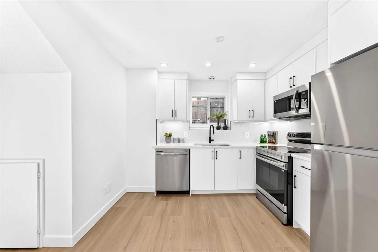
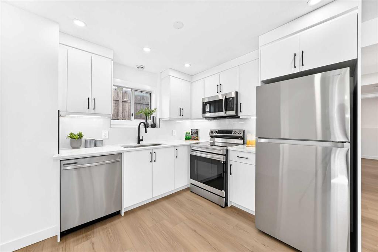
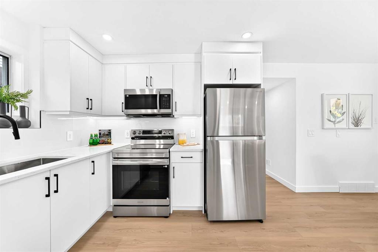
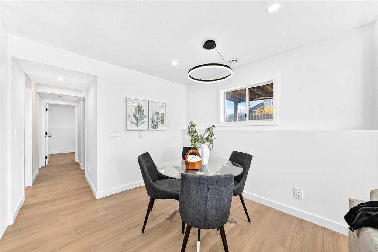
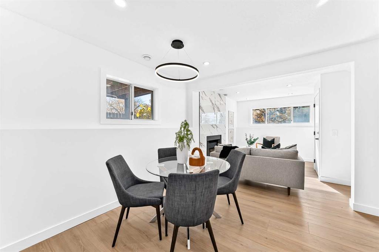
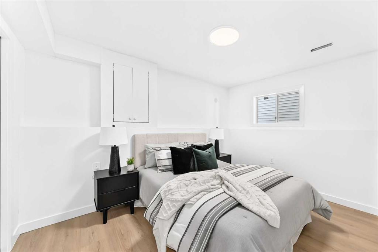
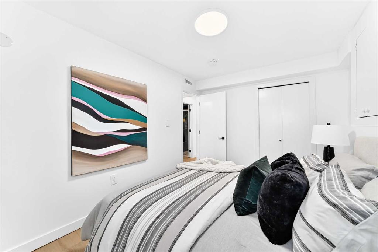
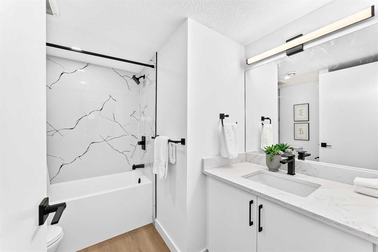
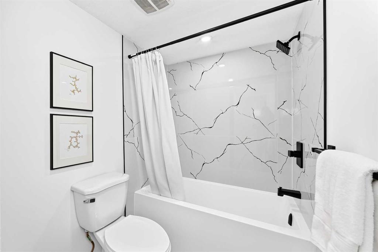
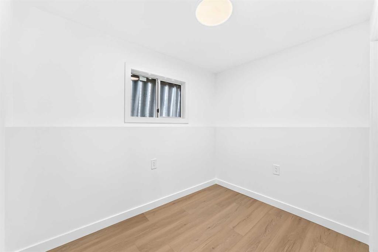
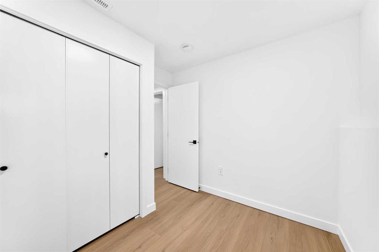
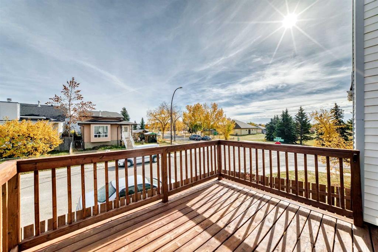
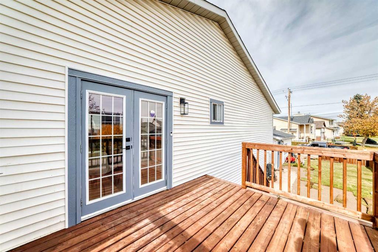
***HUGE PRICE DROP*** Welcome to this extensively renovated bi-level on a spacious corner lot in Erin Woods, offering an exceptional combination of modern finishes, flexible living space, and income potential. Featuring 5 BEDROOMS, 2 FULL BATHROOMS, 2 KITCHENS, SEPARATE LAUNDRY, and an ILLEGAL BASEMENT SUITE WITH A SEPARATE ENTRANCE FROM THE MAIN DOOR, this home is perfectly suited for growing families, multi-generational living, or savvy investors.
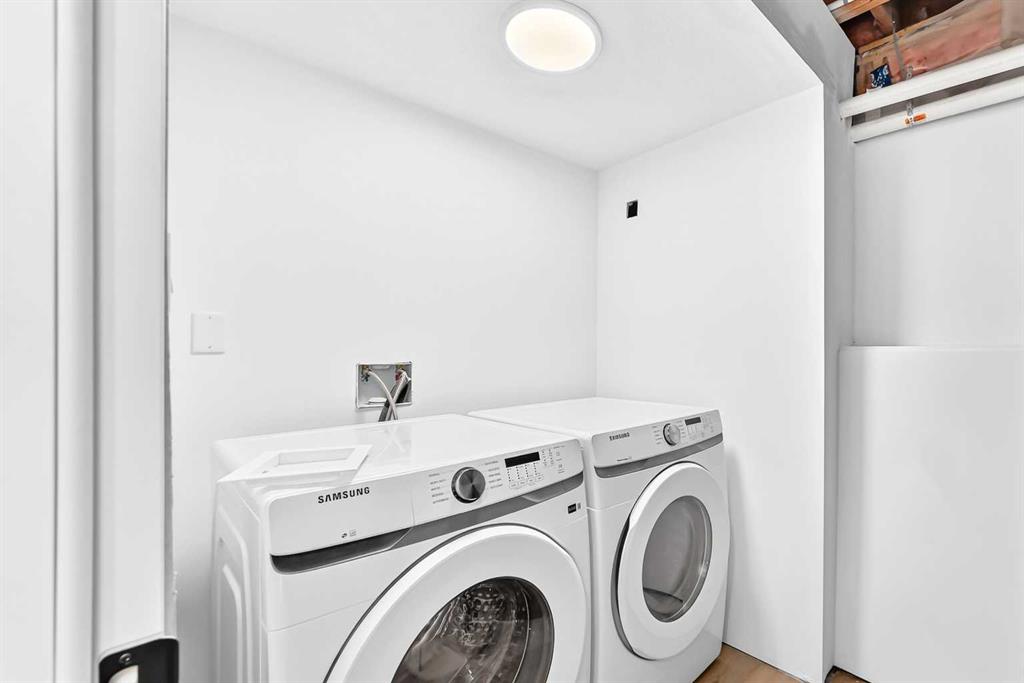
The sun-filled main level welcomes you with an oversized front window, side patio doors, and a contemporary FIREPLACE. The open living and dining areas flow beautifully into the brand-new kitchen featuring quartz countertops, sleek white cabinetry, stainless steel appliances, and generous storage. Three spacious bedrooms, an updated 4-piece bathroom, and separate upper-level laundry complete this level.
Downstairs, the bright ILLEGAL SUITE enjoys its own separate entrance from the main door, along with a kitchen, 2 bedrooms, full bathroom, separate laundry, and a second FIREPLACE for added warmth and comfort. The thoughtful layout provides excellent separation between the two living spaces while maintaining flexibility for extended family or mortgage-helper potential.
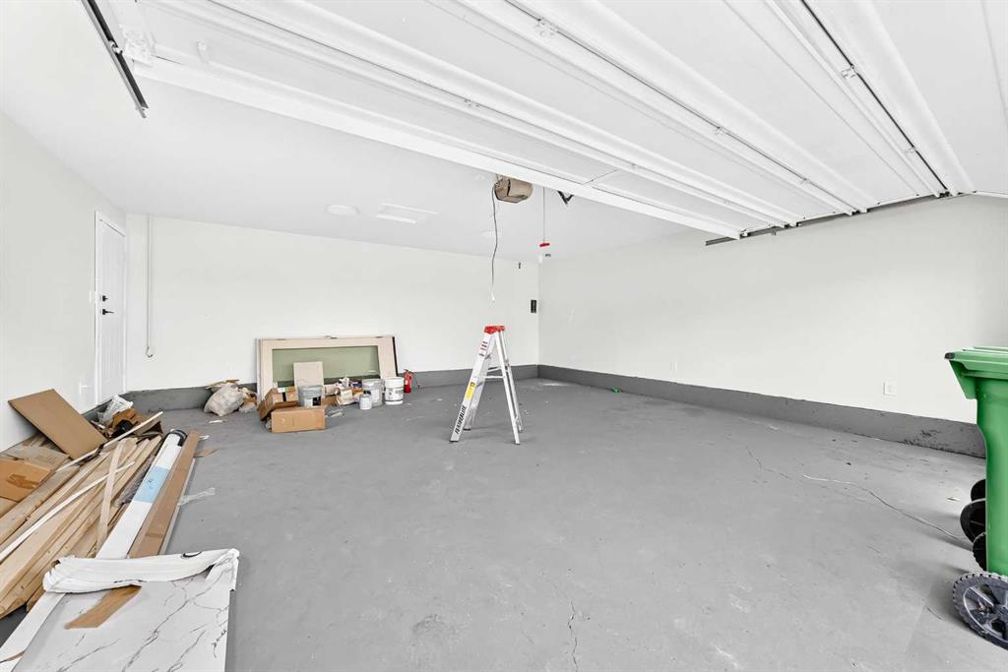
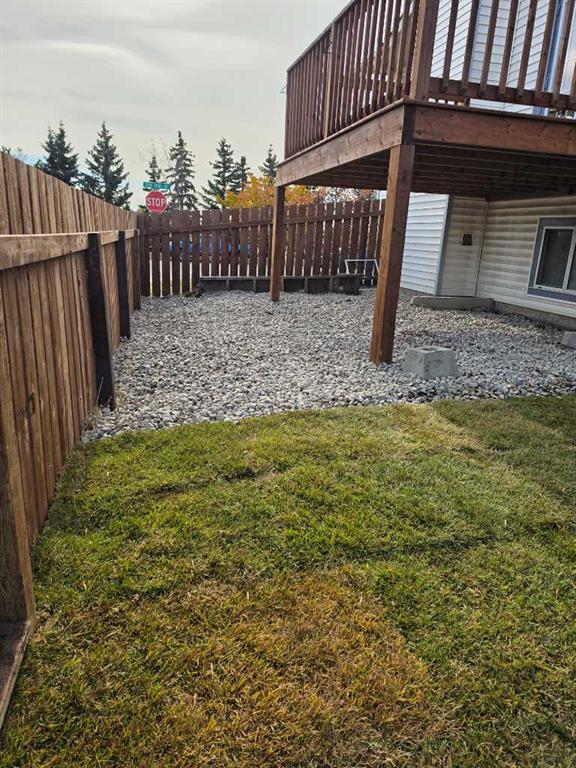
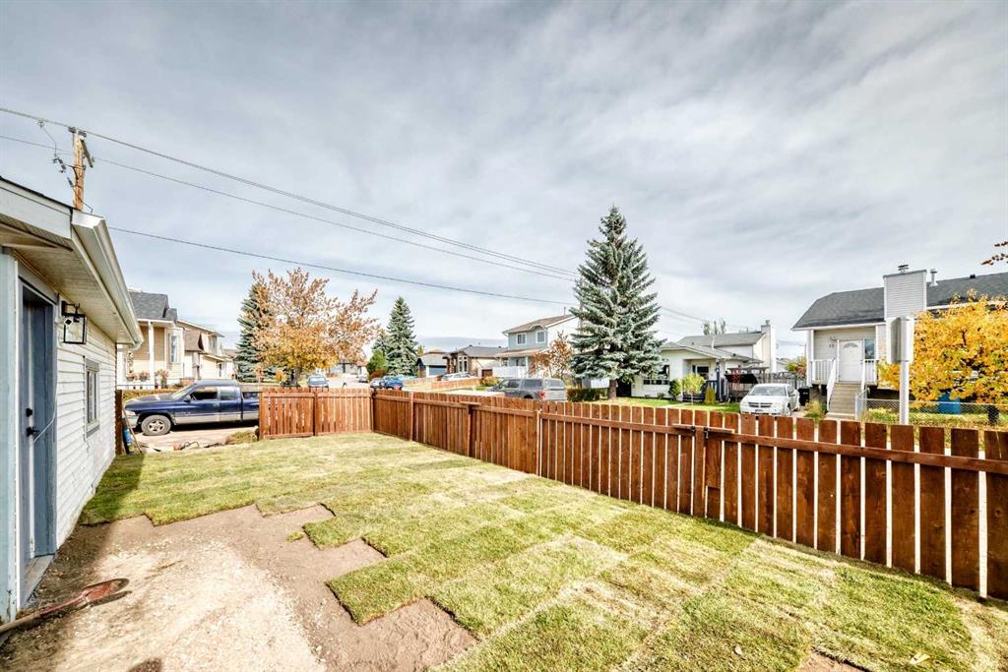
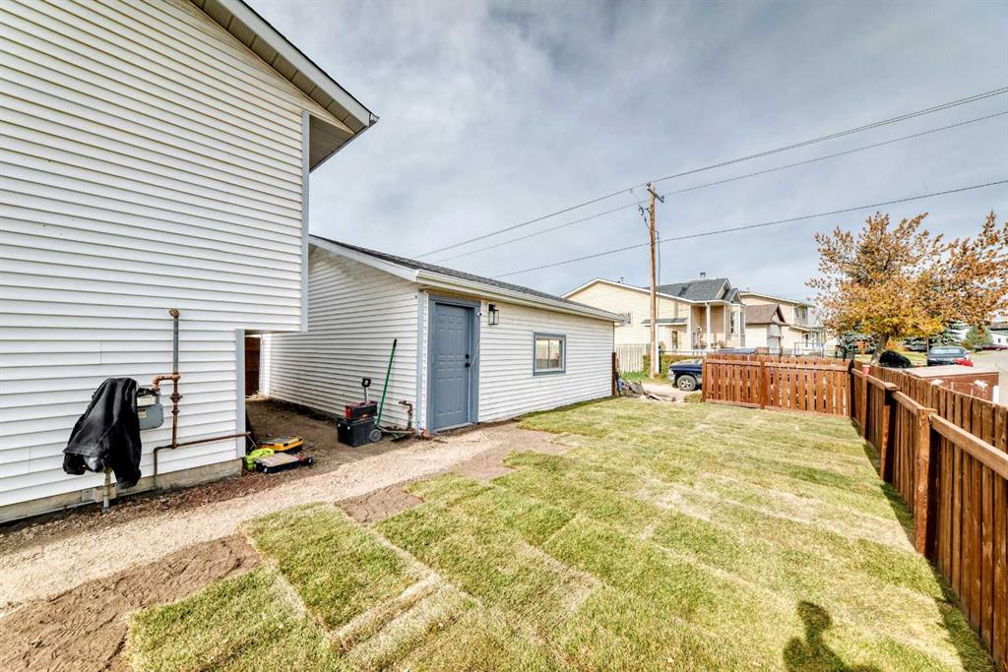
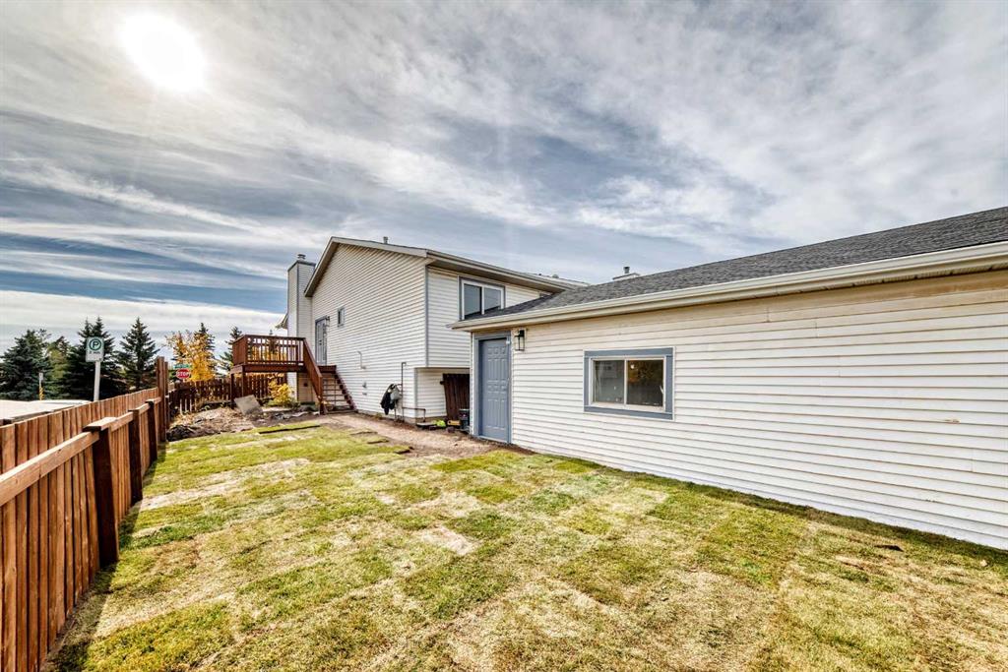
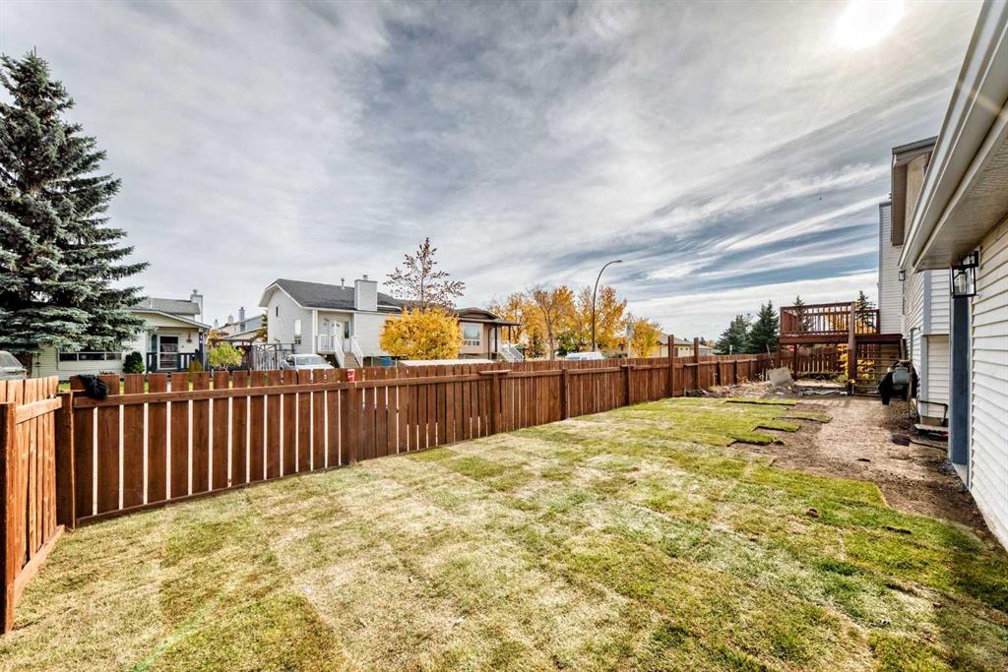
The fully fenced yard offers ample space for entertaining, children, and pets, while the detached INSULATED GARAGE, previously wired for heating, adds everyday convenience. Close to schools, parks, shopping, transit, and major routes, this extensively renovated property is move-in ready and packed with value. Book your showing today!
Listing Information
- Prop. Type:
- Detached
- Property Style:
- Bi-Level
- Status:
- Active
- City:
- Calgary
- Bedrooms:
- 5
- Full Bathrooms:
- 2
- Neighbourhood:
- Erin Woods
- Area:
- Calgary
- Province:
- Alberta
- MLS® Number:
- A2352245
- Listing Price:
- $575,000
General Information
- Year Built:
- 1987
- Total Square Feet:
- 955ft2
Additional Information
- Basement Dev:
- Full
- Parking:
- Double Garage Detached, Garage Door Opener, Garage Faces Rear, Insulated, On Street
VIP-Only Information
- Sign-Up or Log-in to view full listing details:
- Sign-Up / Log In
This property is listed by CIR Realty and provided here courtesy of
Puma Banwait.
For more information or to schedule a viewing please contact Puma Banwait.

Puma Banwait
CENTURY 21 BAMBER REALTY
Phone: 403-660-6363
Mobile Phone: 403-660-6363
Inquire Via Email
CENTURY 21 BAMBER REALTY
Phone: 403-660-6363
Mobile Phone: 403-660-6363
Inquire Via Email
The data included in this display is deemed to be reliable, but is not guaranteed to be accurate by the Calgary Real Estate Board.
