
Puma Banwait
CENTURY 21 BAMBER REALTY
1612 - 17 AVE SW, Calgary, Alberta
P: 403-660-6363
F: 403-366-3758
Email
CENTURY 21 BAMBER REALTY
1612 - 17 AVE SW, Calgary, Alberta
P: 403-660-6363
F: 403-366-3758
Listing Details
For more information on this listing or other please contact me.
Data was last updated 2026-10-22 at 13:05:06 GMT
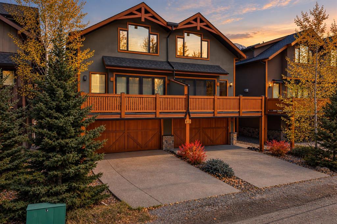
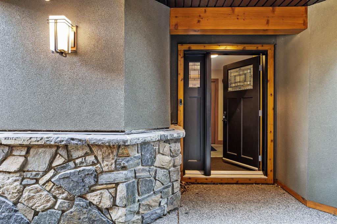
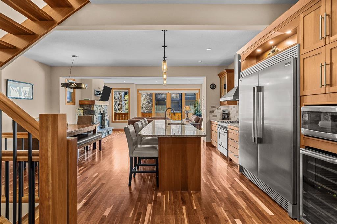
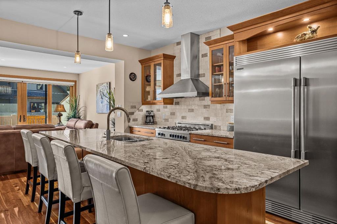
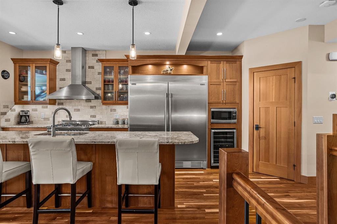
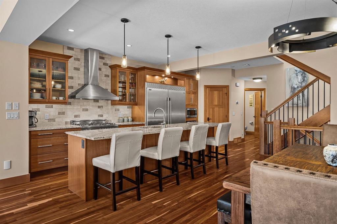
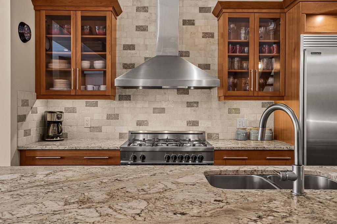
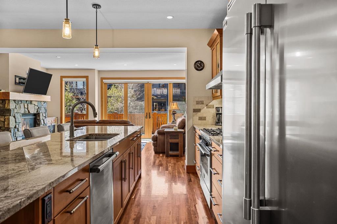
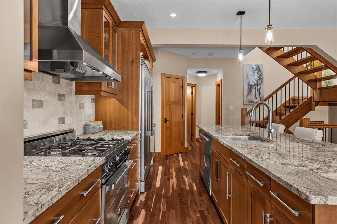
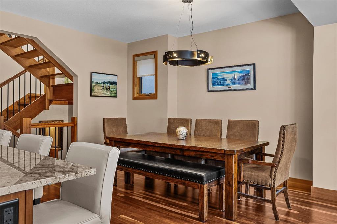
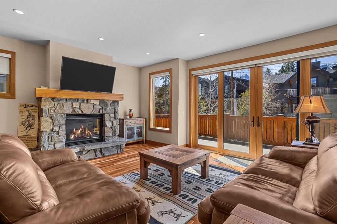
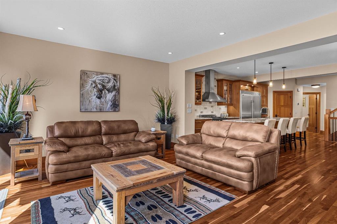
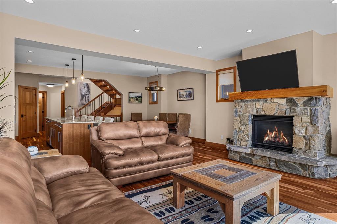
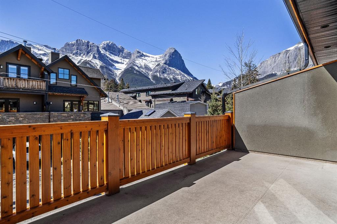
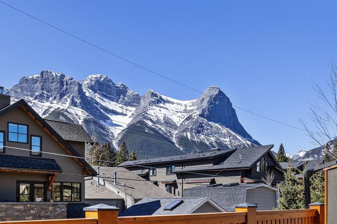
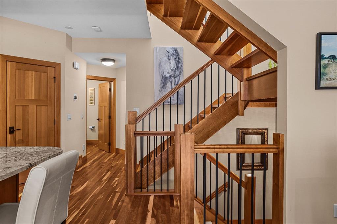
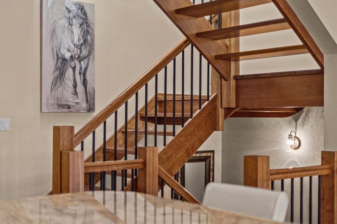
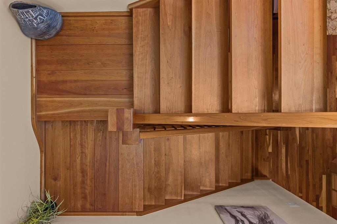
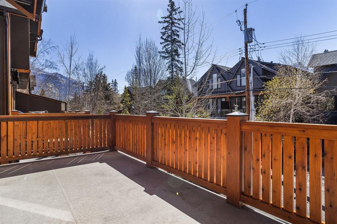
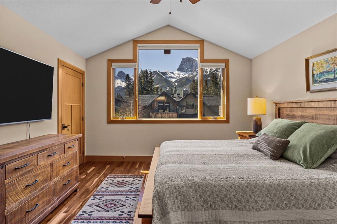
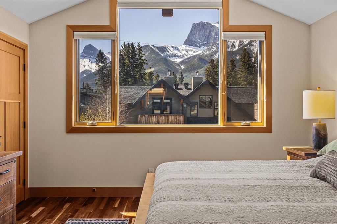
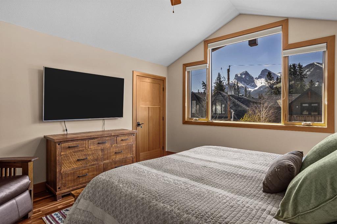
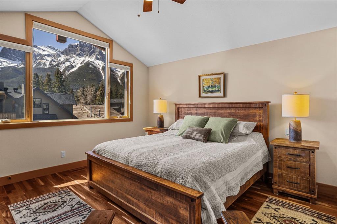
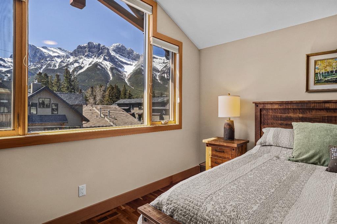
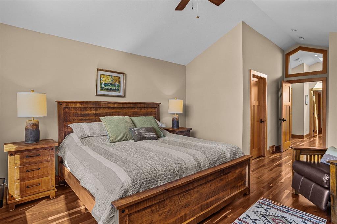
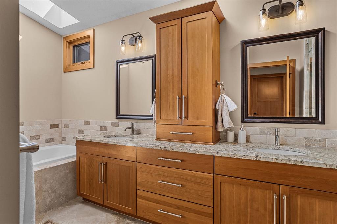
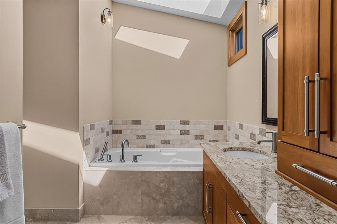
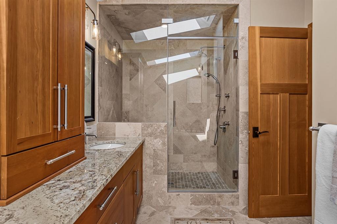
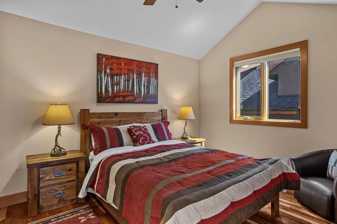
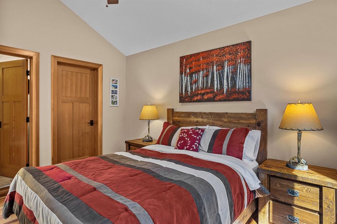
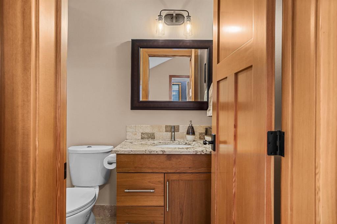
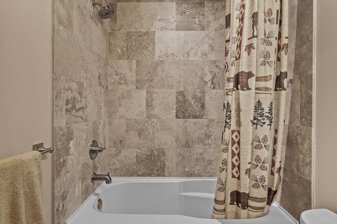
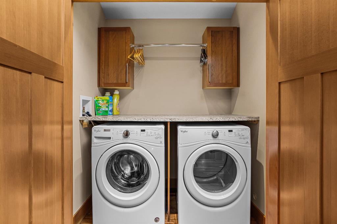
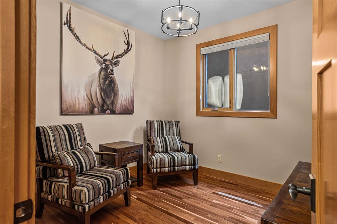
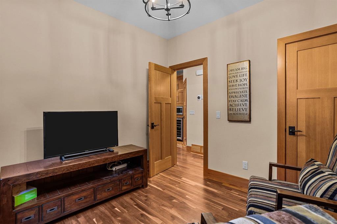
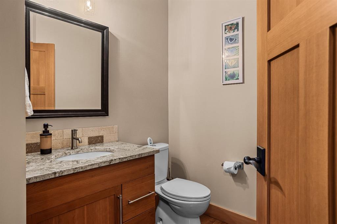
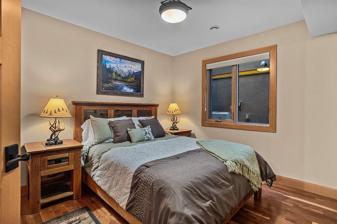
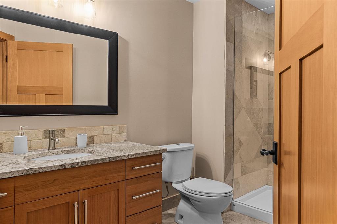
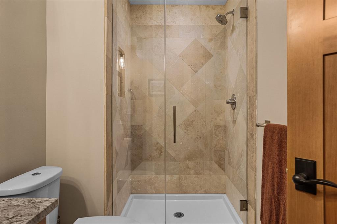
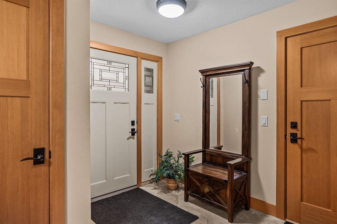
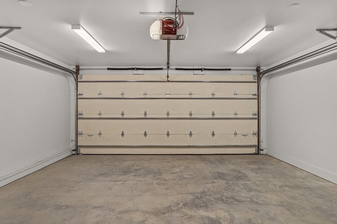
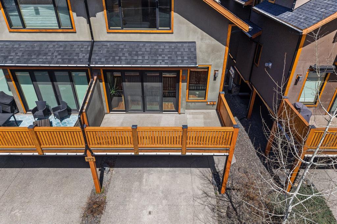
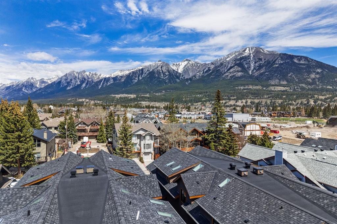
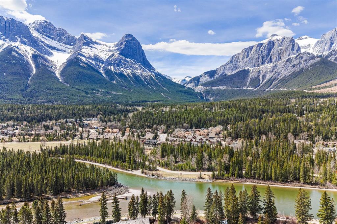
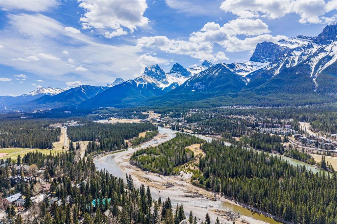
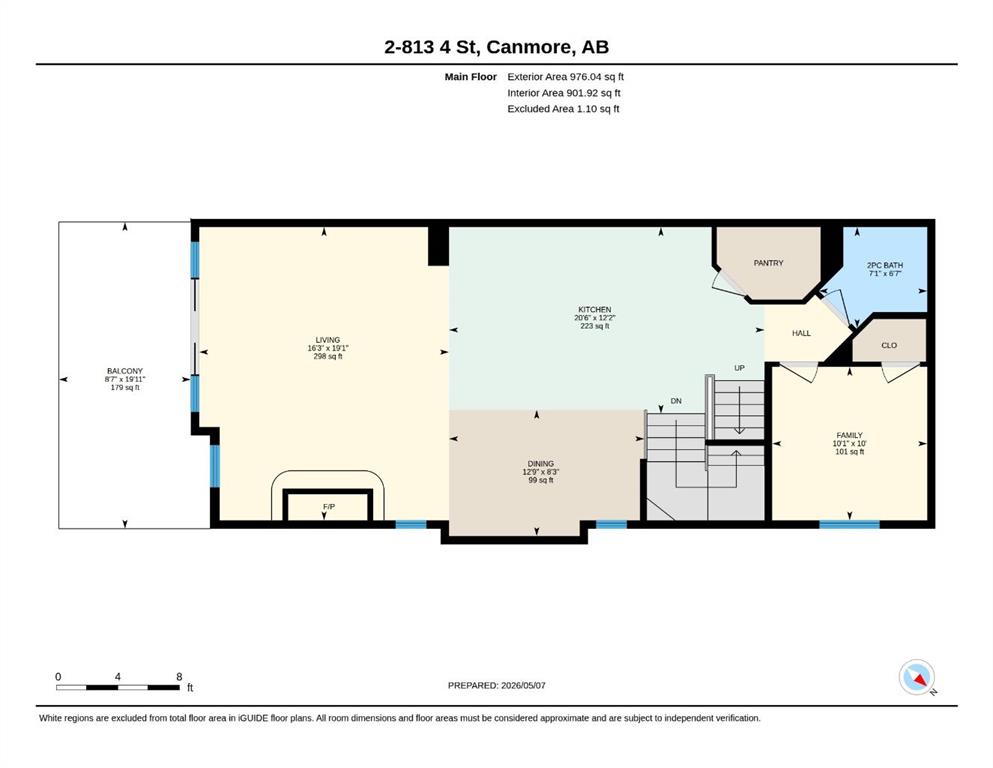
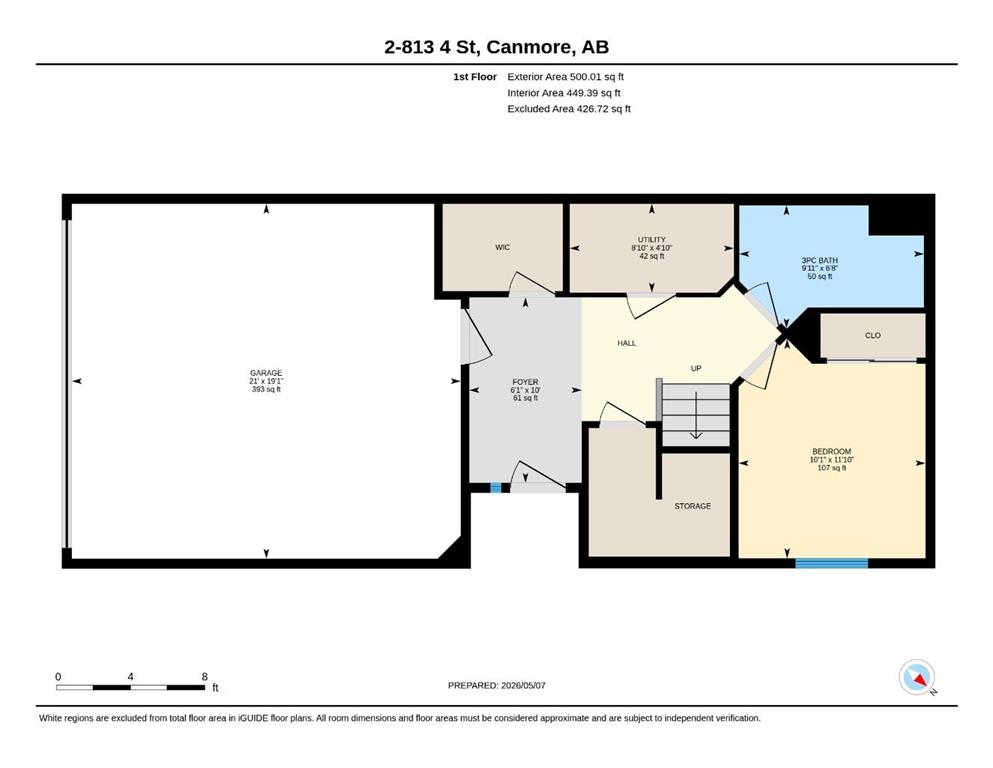
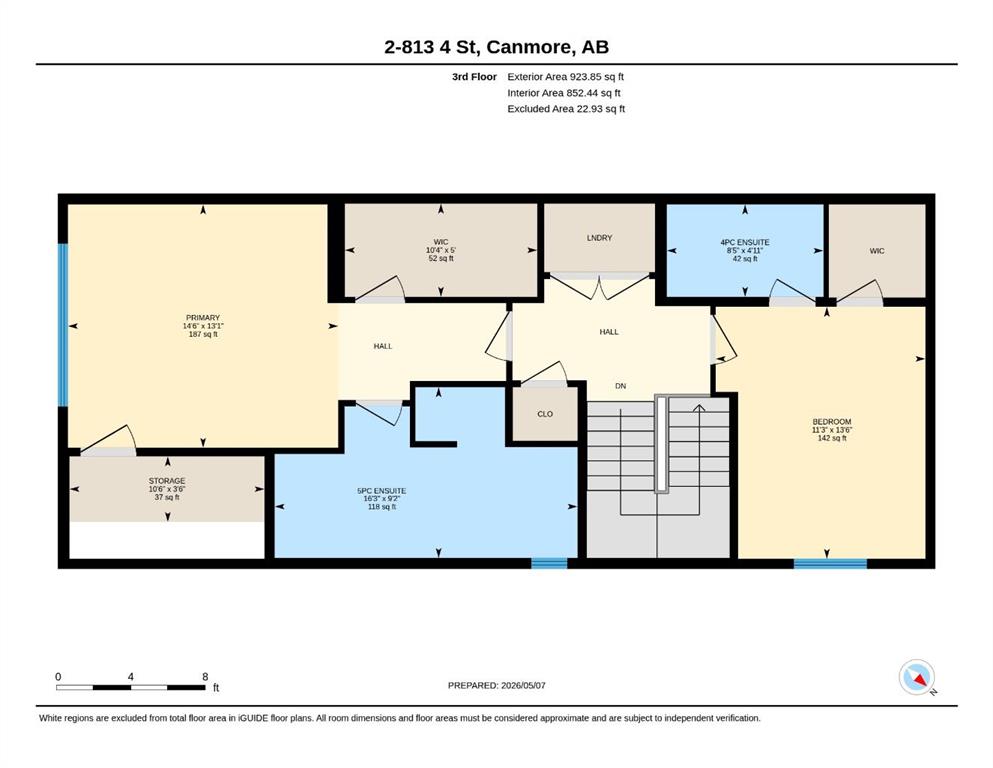
Scenic river paths at the end of the block. Main Street moments away. Set in a quiet location in South Canmore, this 2,400 SF home is perfectly placed for mountain living. Built by Elk Run Custom Homes, a longtime Canmore builder known for quality craftsmanship and attention to detail, this 4 bedroom, 3.5 bath home features gorgeous fir beams, an open-riser staircase, cherry hardwood, travertine, and a beautiful Rundle stone fireplace. The kitchen offers solid wood cabinetry, premium stainless appliances, an Italian range, pantry and massive granite island. Large windows and double sliders open to a south-facing deck with incredible mountain views. A guest bedroom and powder room complete the main level. Upstairs are two primary-style bedrooms with vaulted ceilings and walk-in closets. The main suite enjoys fabulous Three Sisters views and a luxurious five-piece ensuite. Top-floor laundry. The ground level has a bedroom, full bath, large foyer with a huge walk-in closet for your gear and a heated double garage. Bring your suitcase and start enjoying as this great property is turnkey furnished.
Listing Information
- Prop. Type:
- Row/Townhouse
- Property Style:
- 3 (or more) Storey
- Status:
- Active
- Condo/HOA Fee:
- $550.00
- City:
- Canmore
- Bedrooms:
- 4
- Full Bathrooms:
- 4
- Neighbourhood:
- South Canmore
- Area:
- Bighorn No. 8, M.D. of
- Province:
- Alberta
- MLS® Number:
- A2354022
- Listing Price:
- $1,995,000
General Information
- Year Built:
- 2018
- Total Square Feet:
- 2400ft2
Additional Information
- Basement Dev:
- None
- Parking:
- Double Garage Attached, Driveway, Heated Garage
Other Information
- Site Influences:
- None
VIP-Only Information
- Sign-Up or Log-in to view full listing details:
- Sign-Up / Log In
This property is listed by RE/MAX Alpine Realty and provided here courtesy of
Puma Banwait.
For more information or to schedule a viewing please contact Puma Banwait.

Puma Banwait
CENTURY 21 BAMBER REALTY
Phone: 403-660-6363
Mobile Phone: 403-660-6363
Inquire Via Email
CENTURY 21 BAMBER REALTY
Phone: 403-660-6363
Mobile Phone: 403-660-6363
Inquire Via Email
The data included in this display is deemed to be reliable, but is not guaranteed to be accurate by the Calgary Real Estate Board.
